Housing Style & Construction in SE Asia [Cultural diffs]

Bookmark:

The home construction is Southeast Asia is very simple.  Concrete (with or without brick) is the main material along with corrugated metal roofing or clay shingles.  As simple as can be … strong and durable, too.


Construction Of Housing In Southeast Asia

Concrete

All concrete.  Everything is made completely out of concrete.  The floors, the walls, the ceiling and roof, the kitchen counters, the structural parts – everything is one giant concrete connected piece.  Concrete built on top of concrete and covered with prettier concrete spread.  It’s good for sound proofing (not paper thin!), although the windows leak noise and there is no carpet to absorb it.  The concrete walls get painted directly, no drywall exists.
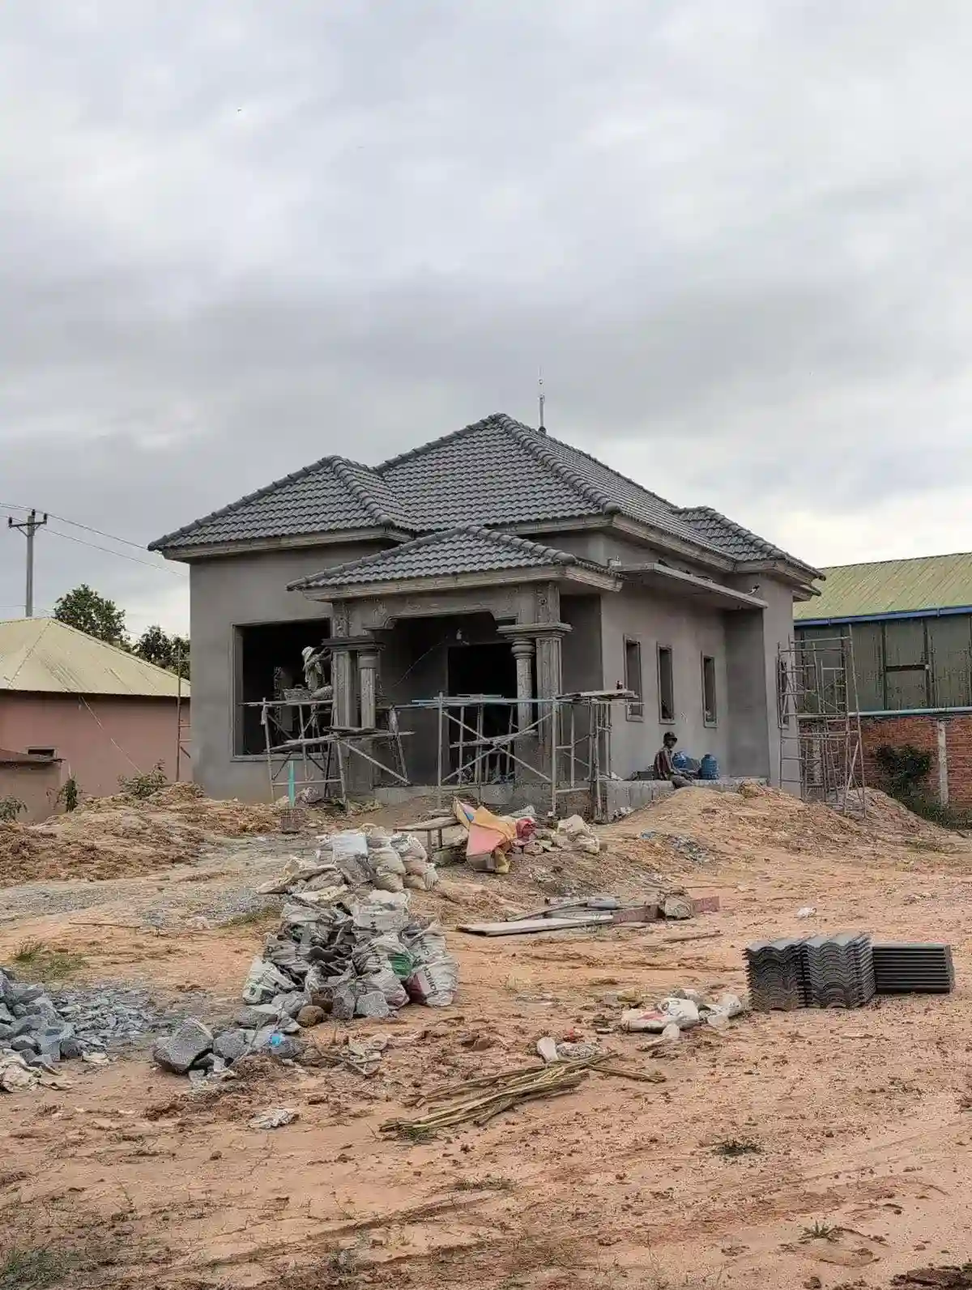
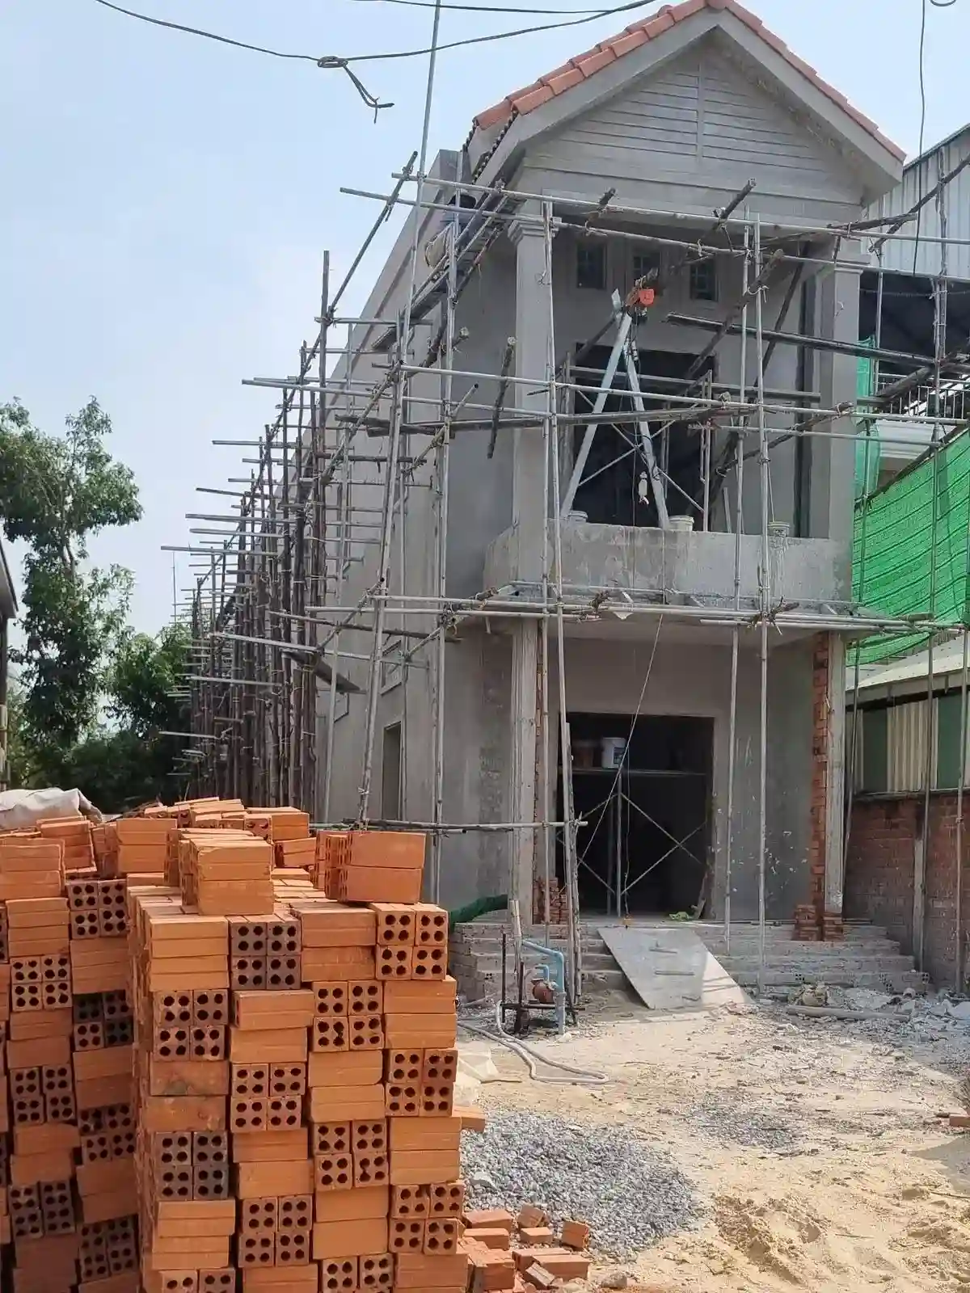
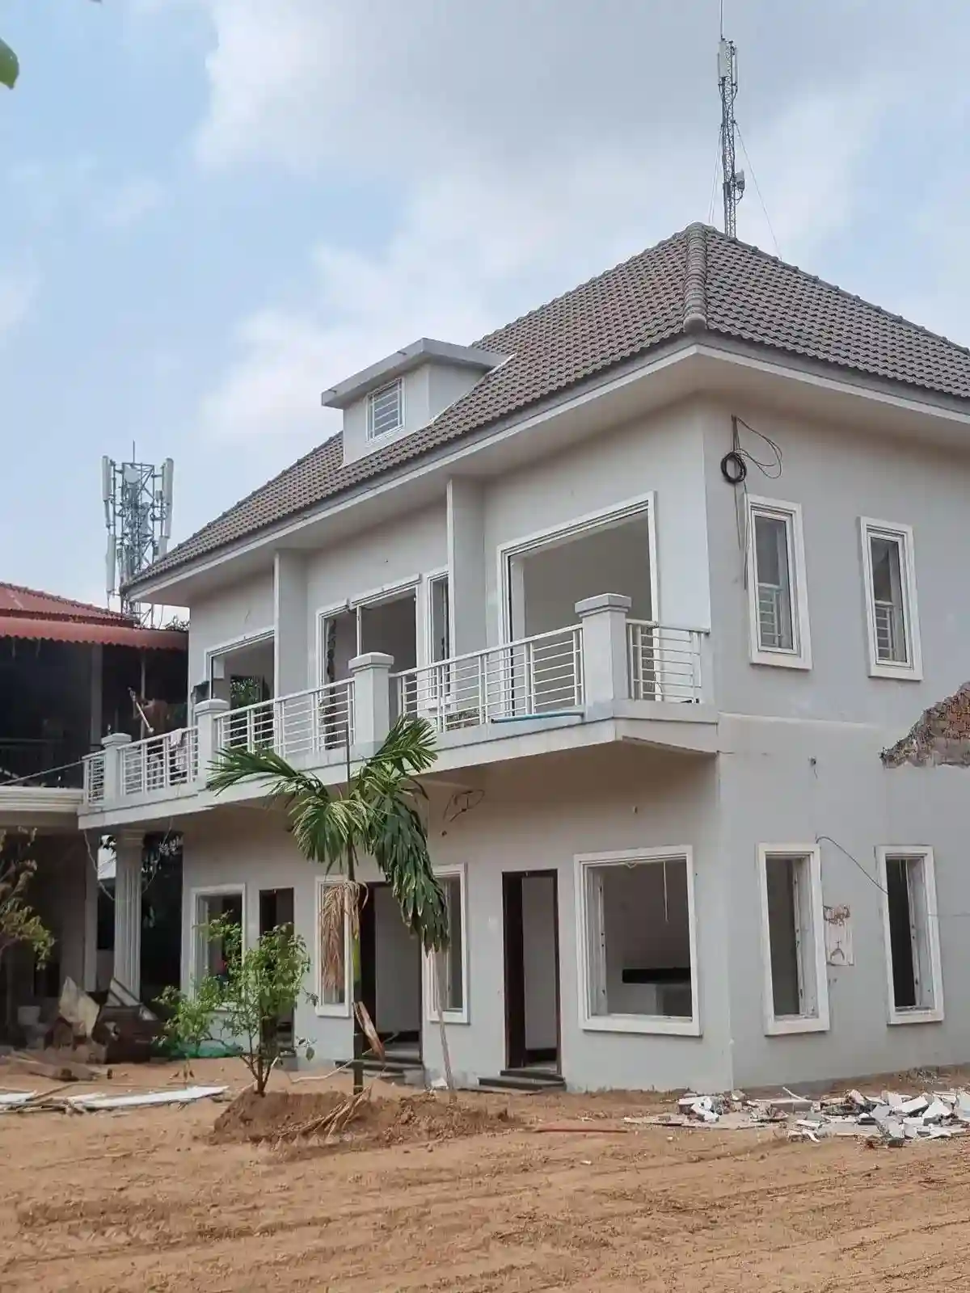
A house made out of concrete in Southeast Asia. The house is still under construction - the structure is finished, but windows, a door, painting, and interior finishing needs to be done.

Brick

Most things are concrete, but some places use brick or cinder blocks (made of concrete), which get covered in concrete. Brick seems to be supplemental to the main concrete structure.
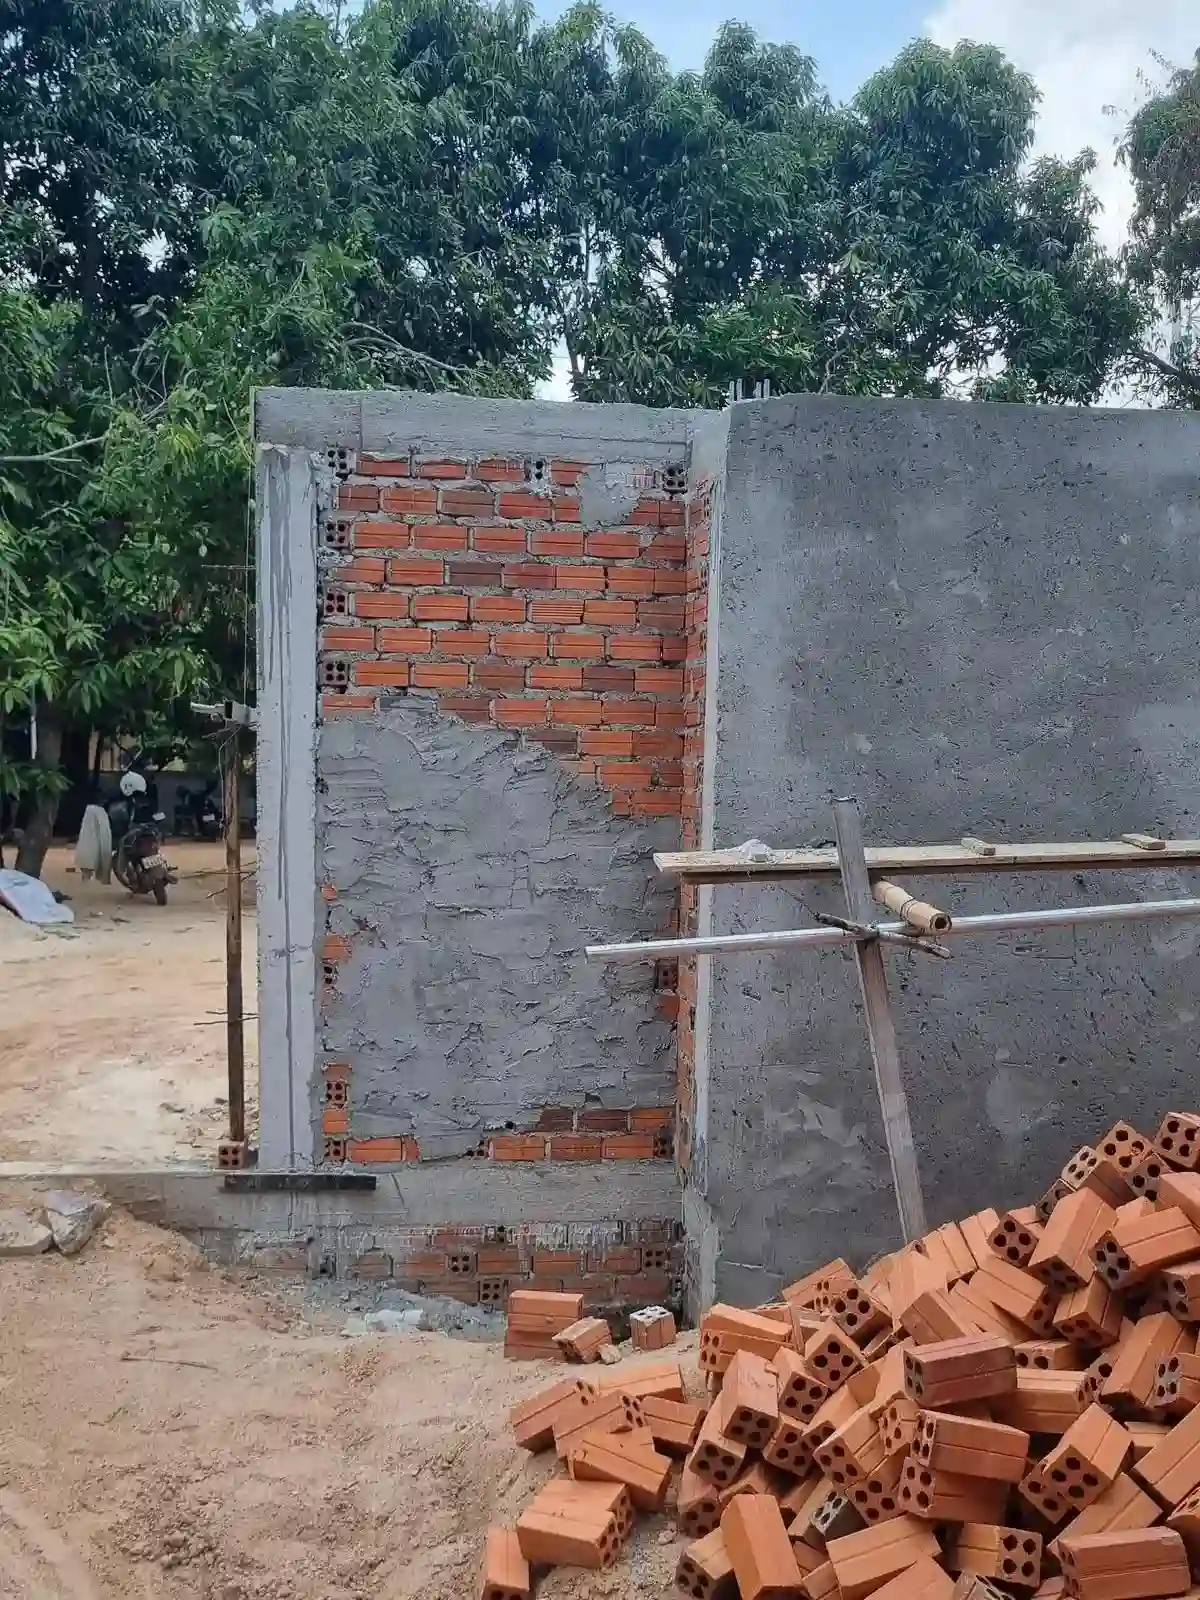
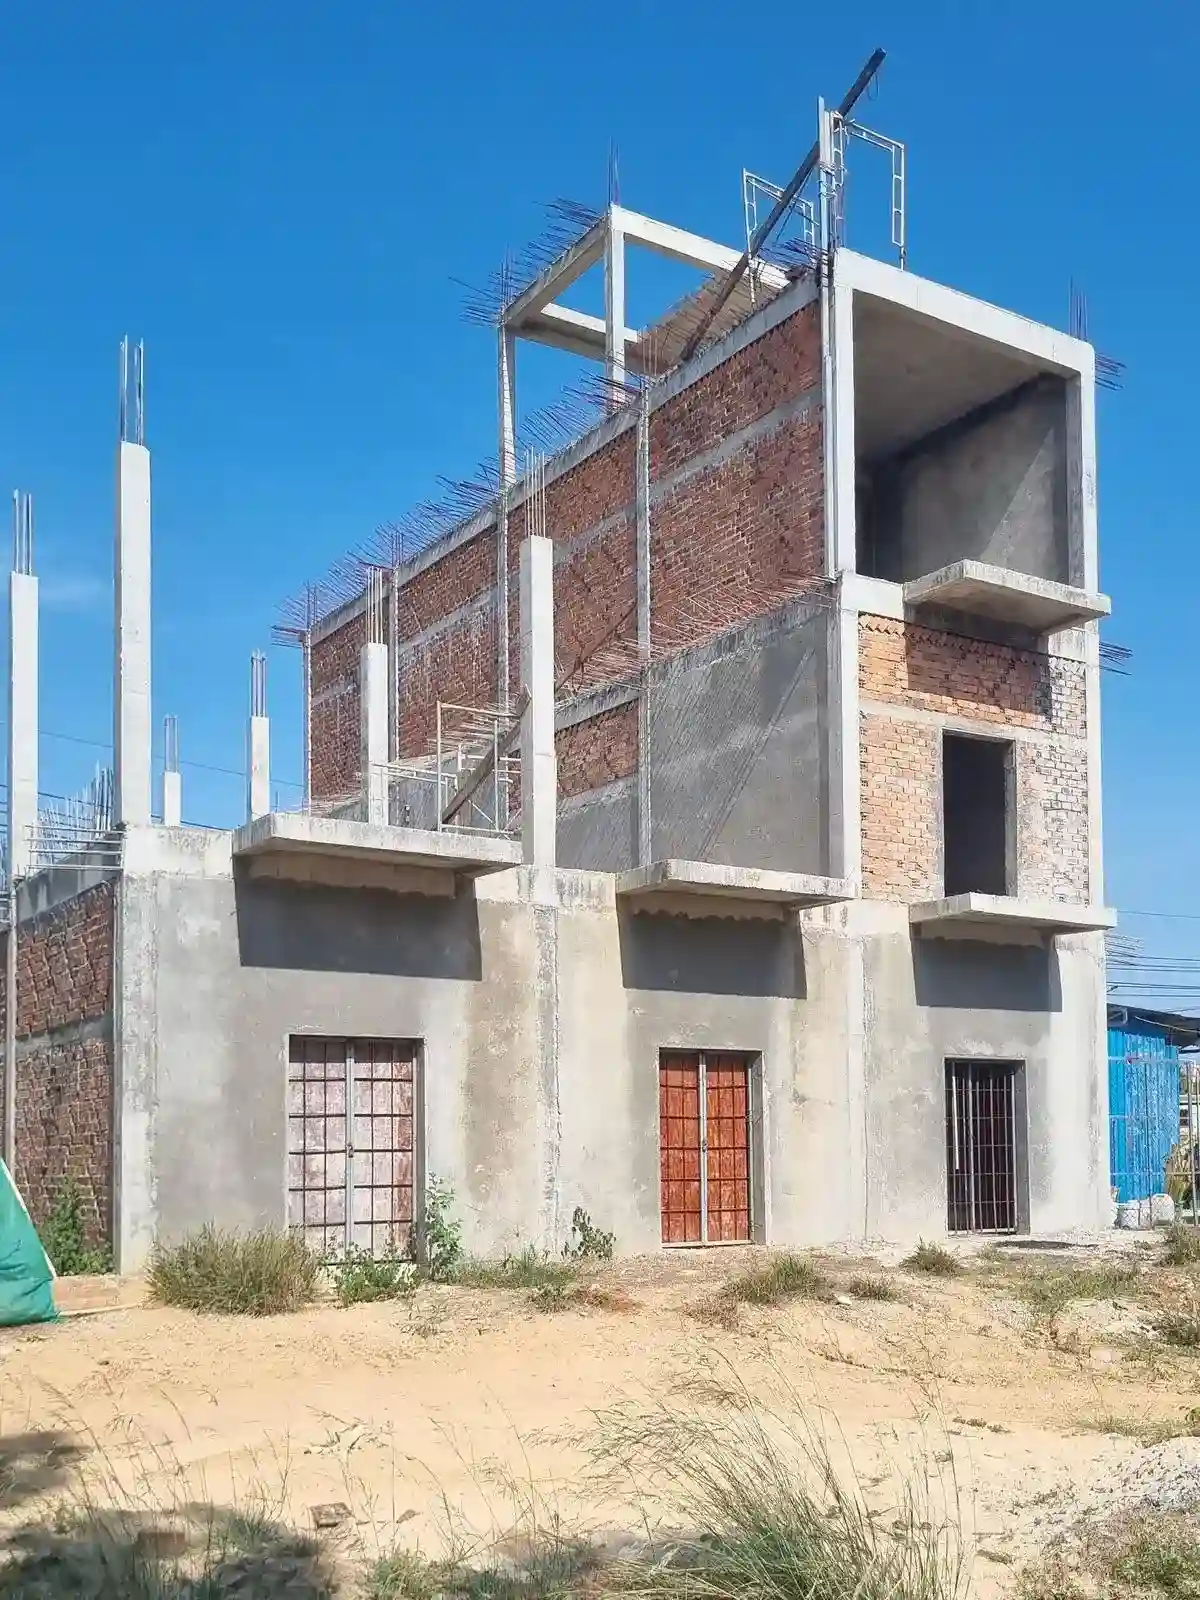
An image showing the construction method in Southeast Asia for building homes. This is a wall around home still under construction. It is brick laid to construct a wall, then concrete is smeared over it and smoothed out.
An image showing the construction method in Southeast Asia for building buildings. This building is still under construction. A concrete skeleton (visible in this image) was constructed on a foundation. Then, brick was laid to fill in the skeleton, building the outer and inner walls of the building. Finally, concrete is smeared over the brick and smoothed out for a smooth texture. Some skeleton sections of the building are filled in with brick, other sections are not. So, the skeleton with rebar sticking out is visible.
An image showing the construction method in Southeast Asia for building homes. This two story house is still under construction. A concrete skeleton was constructed on a foundation. Then, brick was laid to fill in the skeleton, building the outer and inner walls of the home. Finally, concrete is smeared over the brick and smoothed out for a smooth texture. Roofing is made of clay. A stack of clay bricks are in front of the house.
An image showing the construction method in Southeast Asia for building homes. This two story apartment building is still under construction. A concrete skeleton was constructed on a foundation. Then, brick was laid to fill in the skeleton, building the outer and inner walls of the home. Finally, concrete is smeared over the brick and smoothed out for a smooth texture. Roofing is made of clay.

Clay Shingles And Corrugated Steel Sheets

The roofs are covered with corrugated steel sheets or clay shingles, unless if there is a rooftop then the concrete rooftop floor is not covered.

Note the water cistern in the below image. A cistern (large water storage) is mounted on their rooftops, and is plumbed to their home. This is very common in Southeast Asia – to have a rooftop water cistern with gravity pressure fed throughout the home. It is heated by the sun. Some homes have electrical on-demand water heaters within each bathroom shower for heated water.
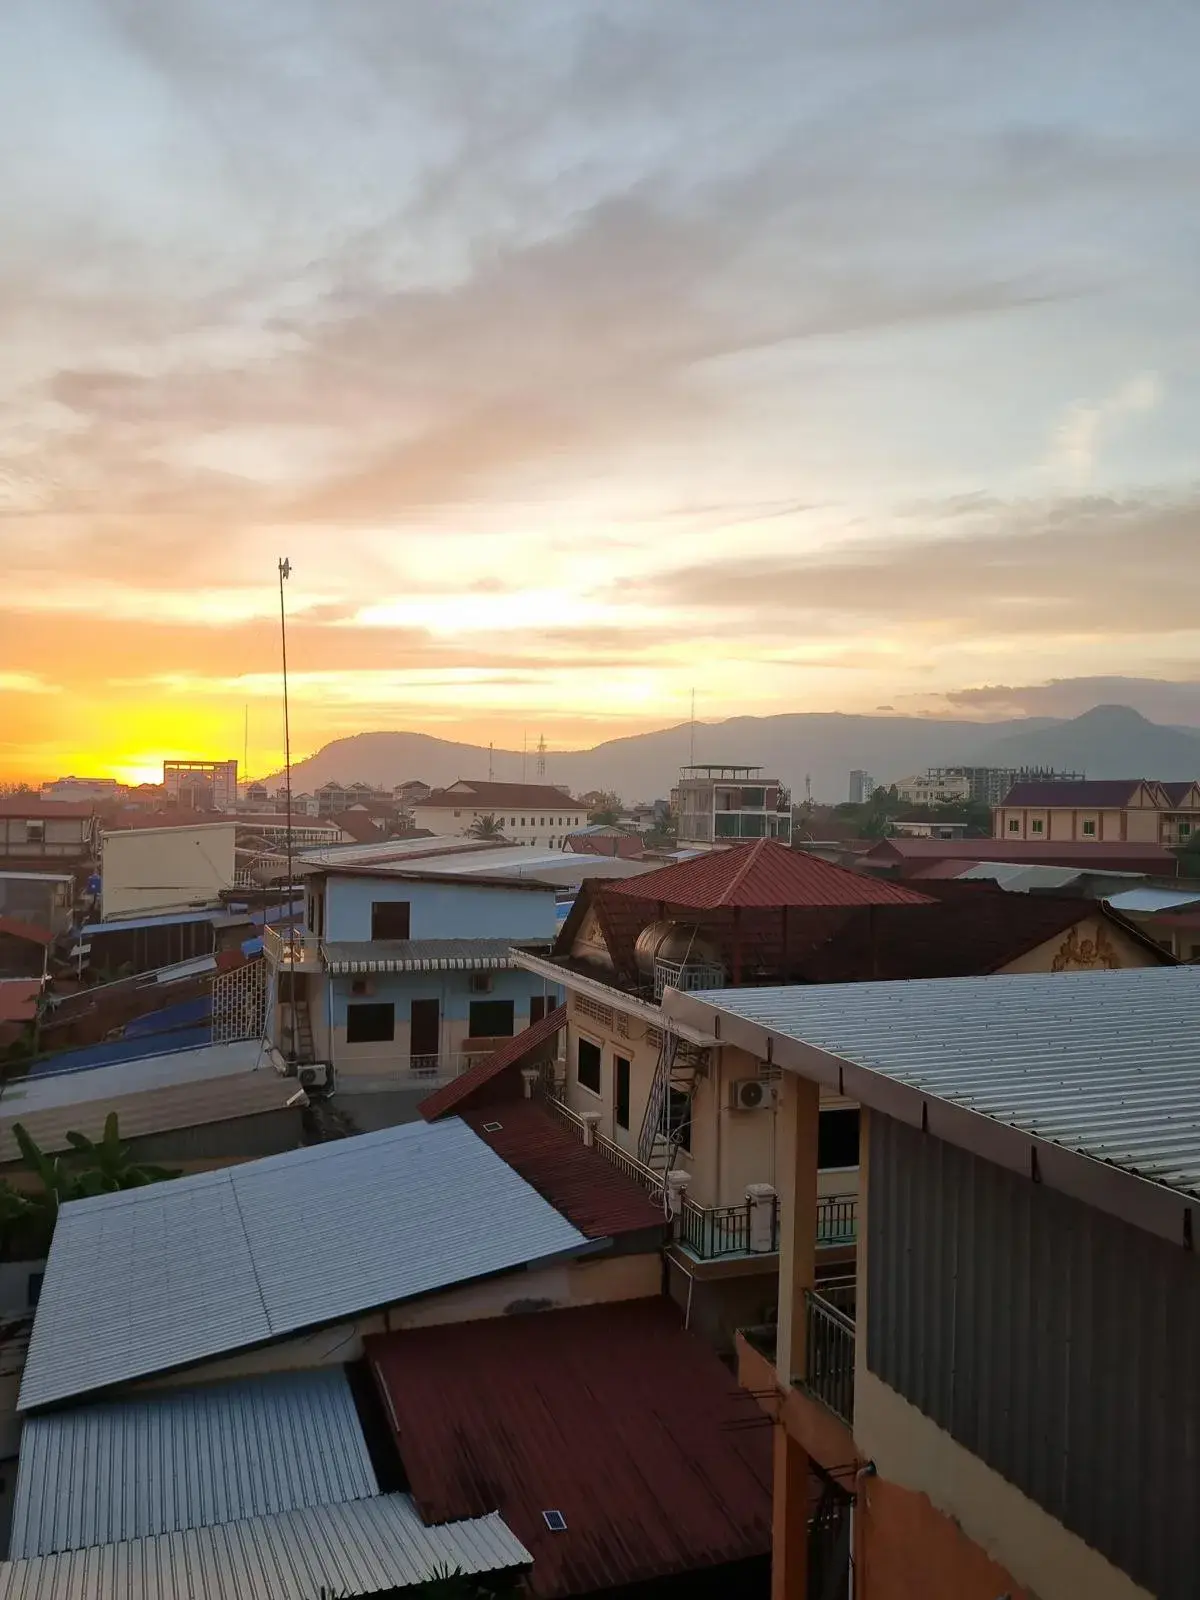
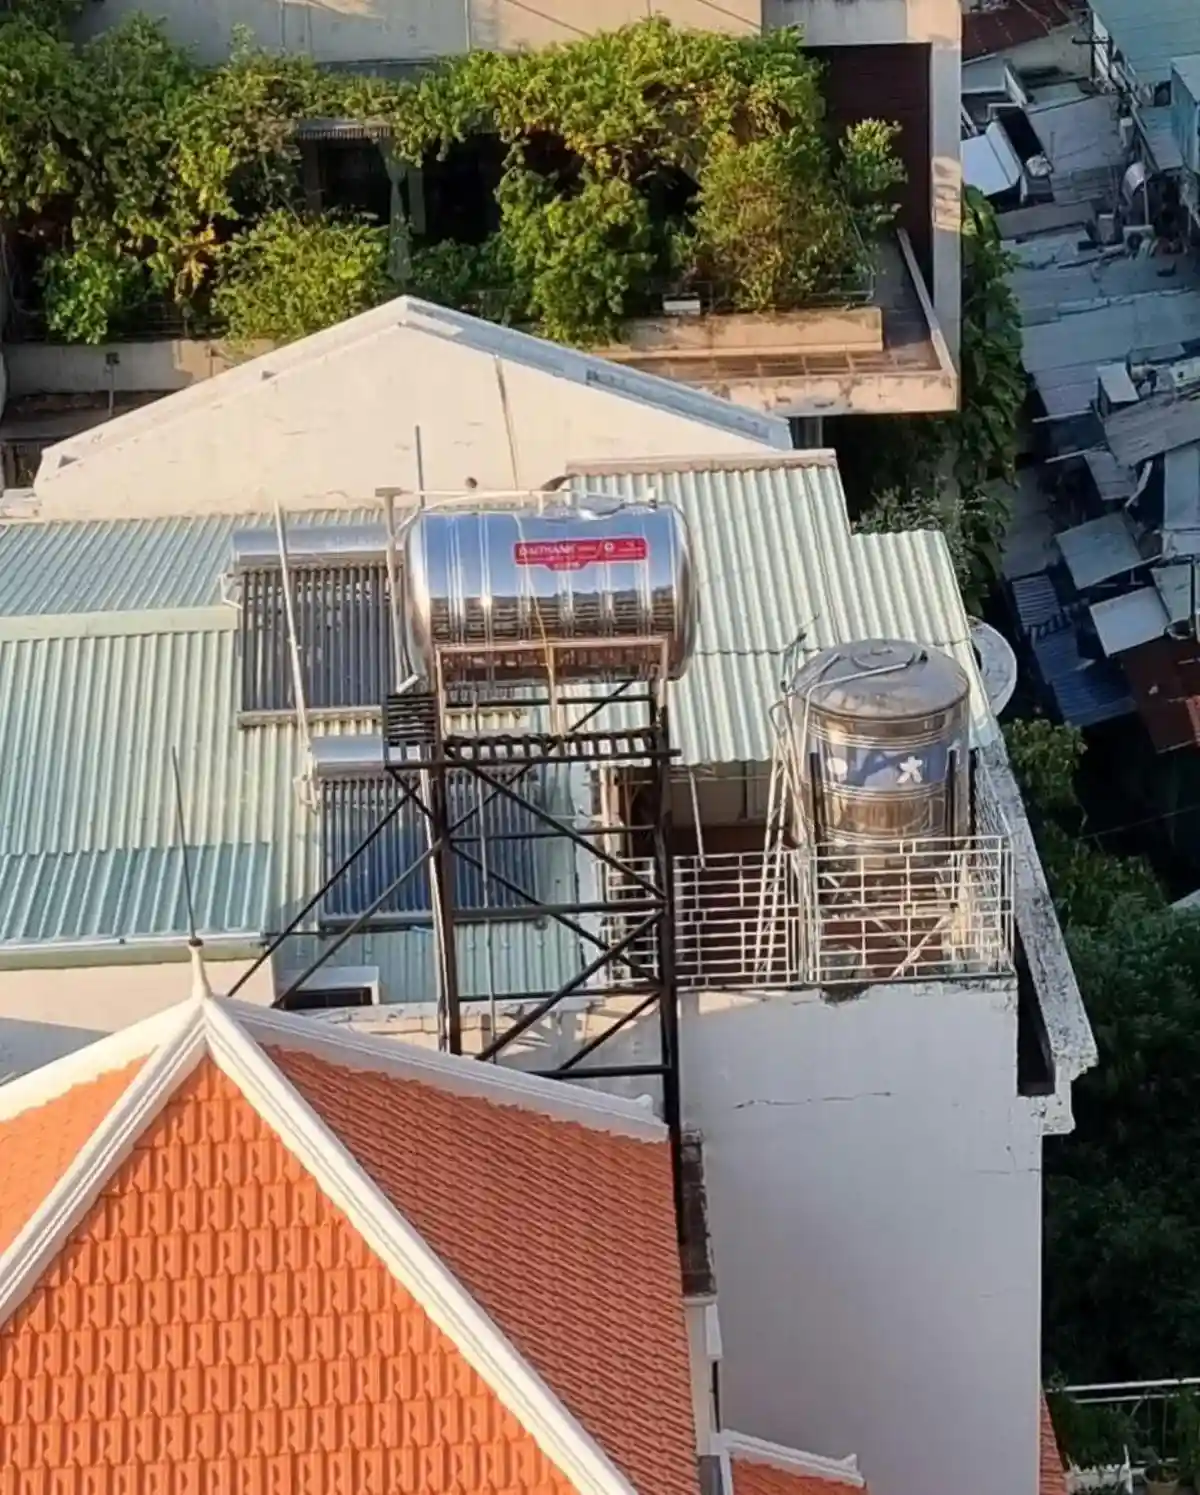
A rooftop view of a sunset. The sun is setting behind some knobs (in between a hill and a mountain). Nearby, there are buildings a story or two below, in which their corrugated steel roofs can be seen.
A rooftop view looking down at the rooftops below in Vietnam. The buildings, a few stores below, have roofs made of clay tiles and corrugated steel sheets. A cistern (large water storage) is mounted on their rooftops, and is plummed to their home. This is very common in Southeast Asia - to have a rooftop water cistern with gravity pressure fed throughout the home. It is heated by the sun. Some homes have electrical on-demand water heaters within each bathroom shower for heated water.
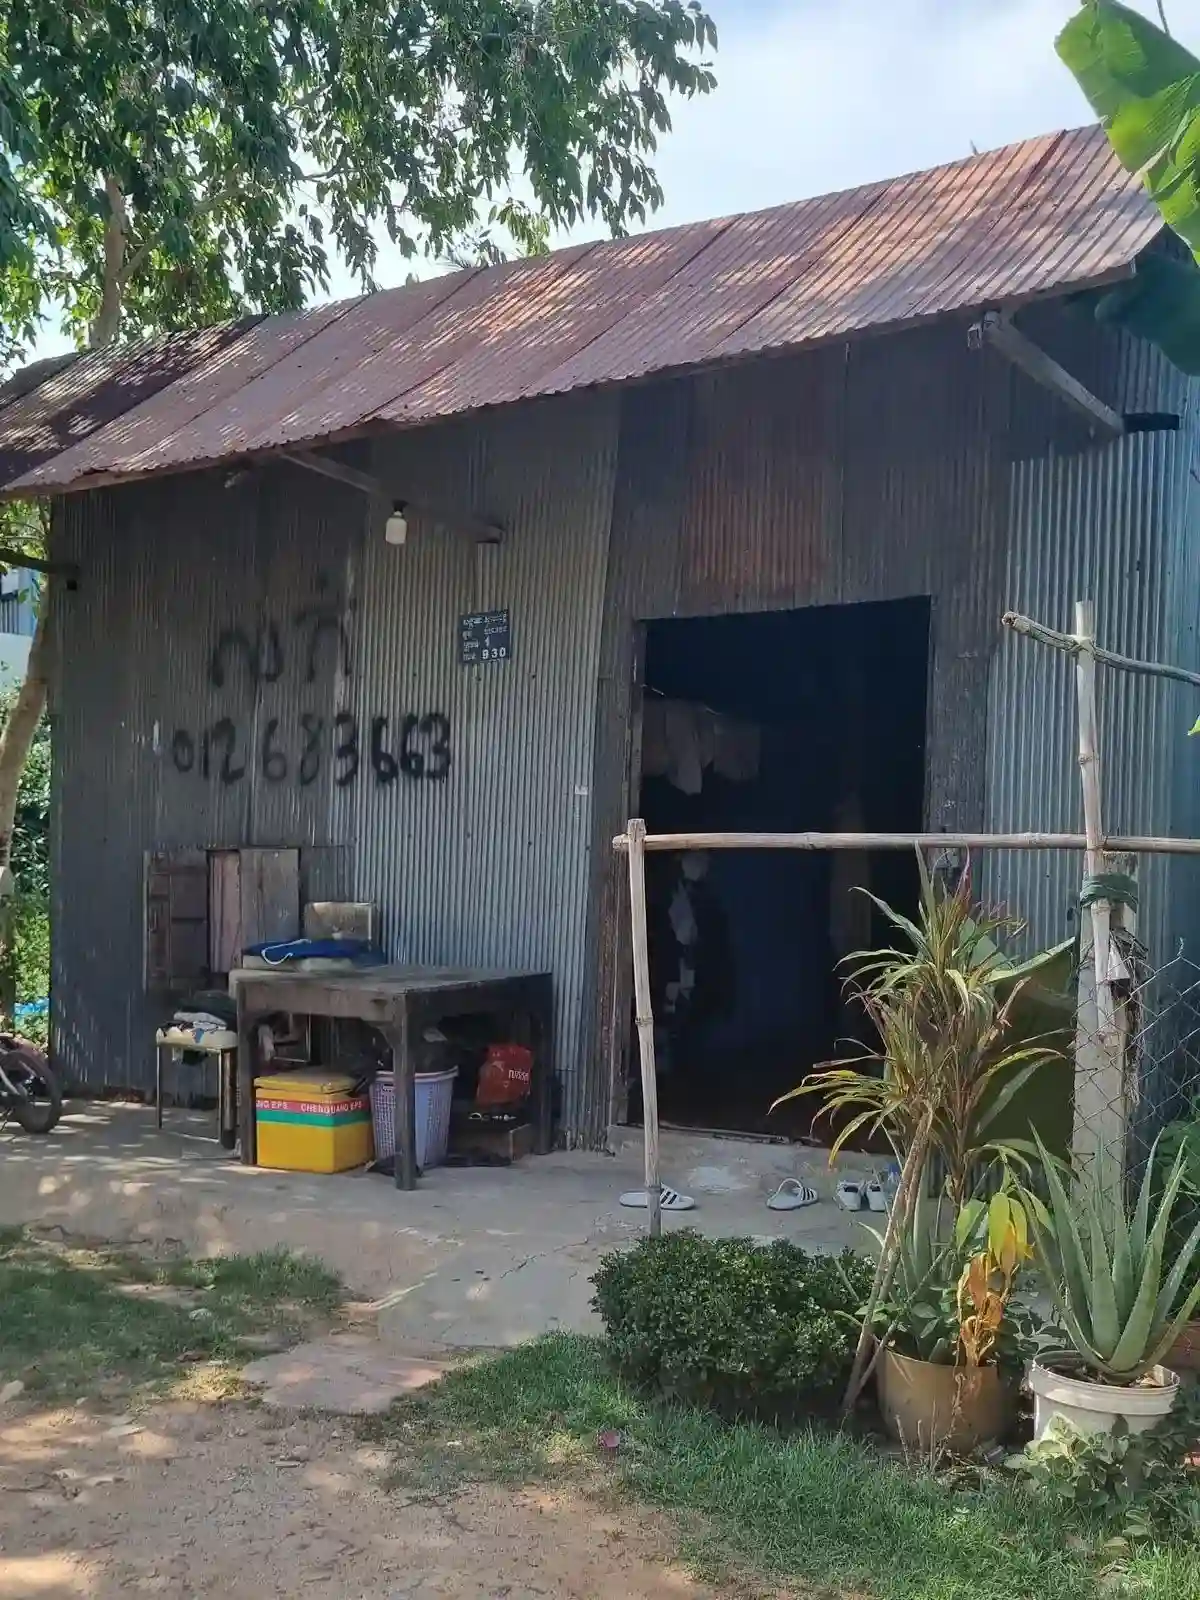
A small shack that someone lives in, with corrugated stell sheet for the walls and roof. The skeleton frame of the house appears to be wood.
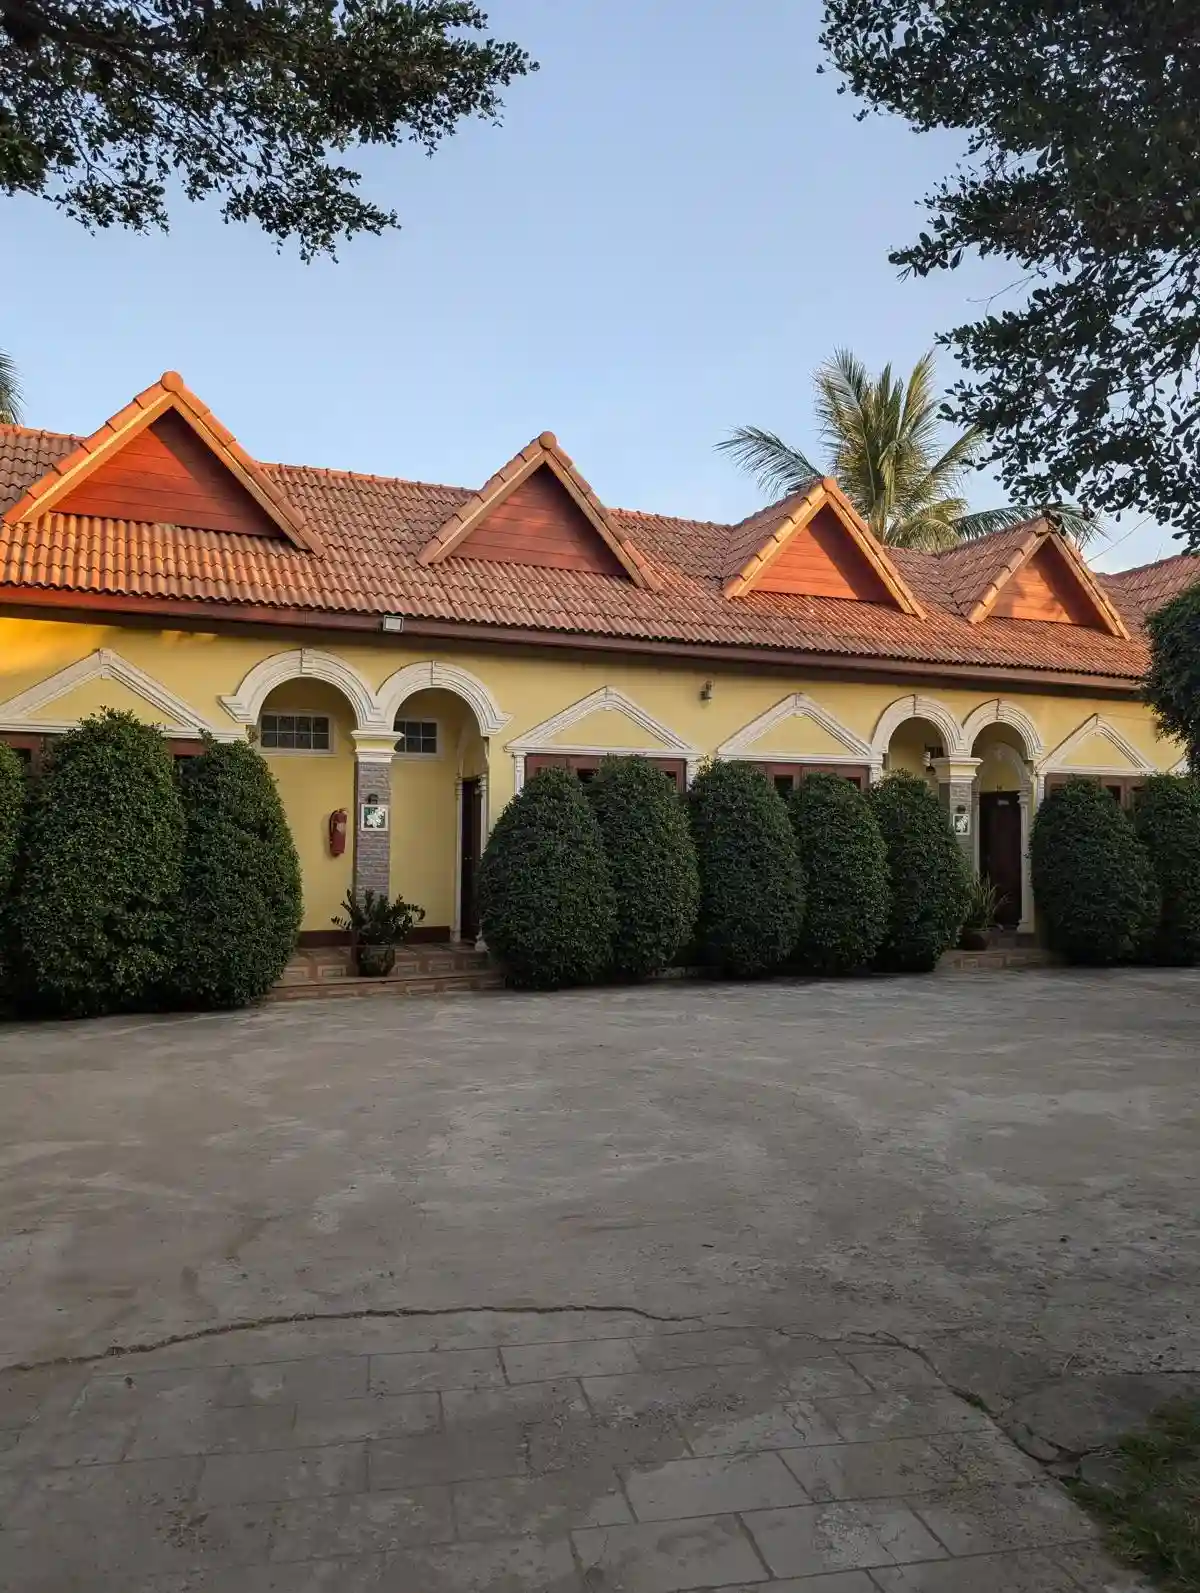
A hotel in Southeast Asia. It is a slightly fancier version of an American motel with a corridor walkway to each room and large bushes in front.

All Other Materials

Wood or steel framing – forget about, it does not exist except for the old-style homes, which are predominately all wood. Though, stilt homes that get updated have enclosed their lower floor with concrete. These older home are full of air leaks.
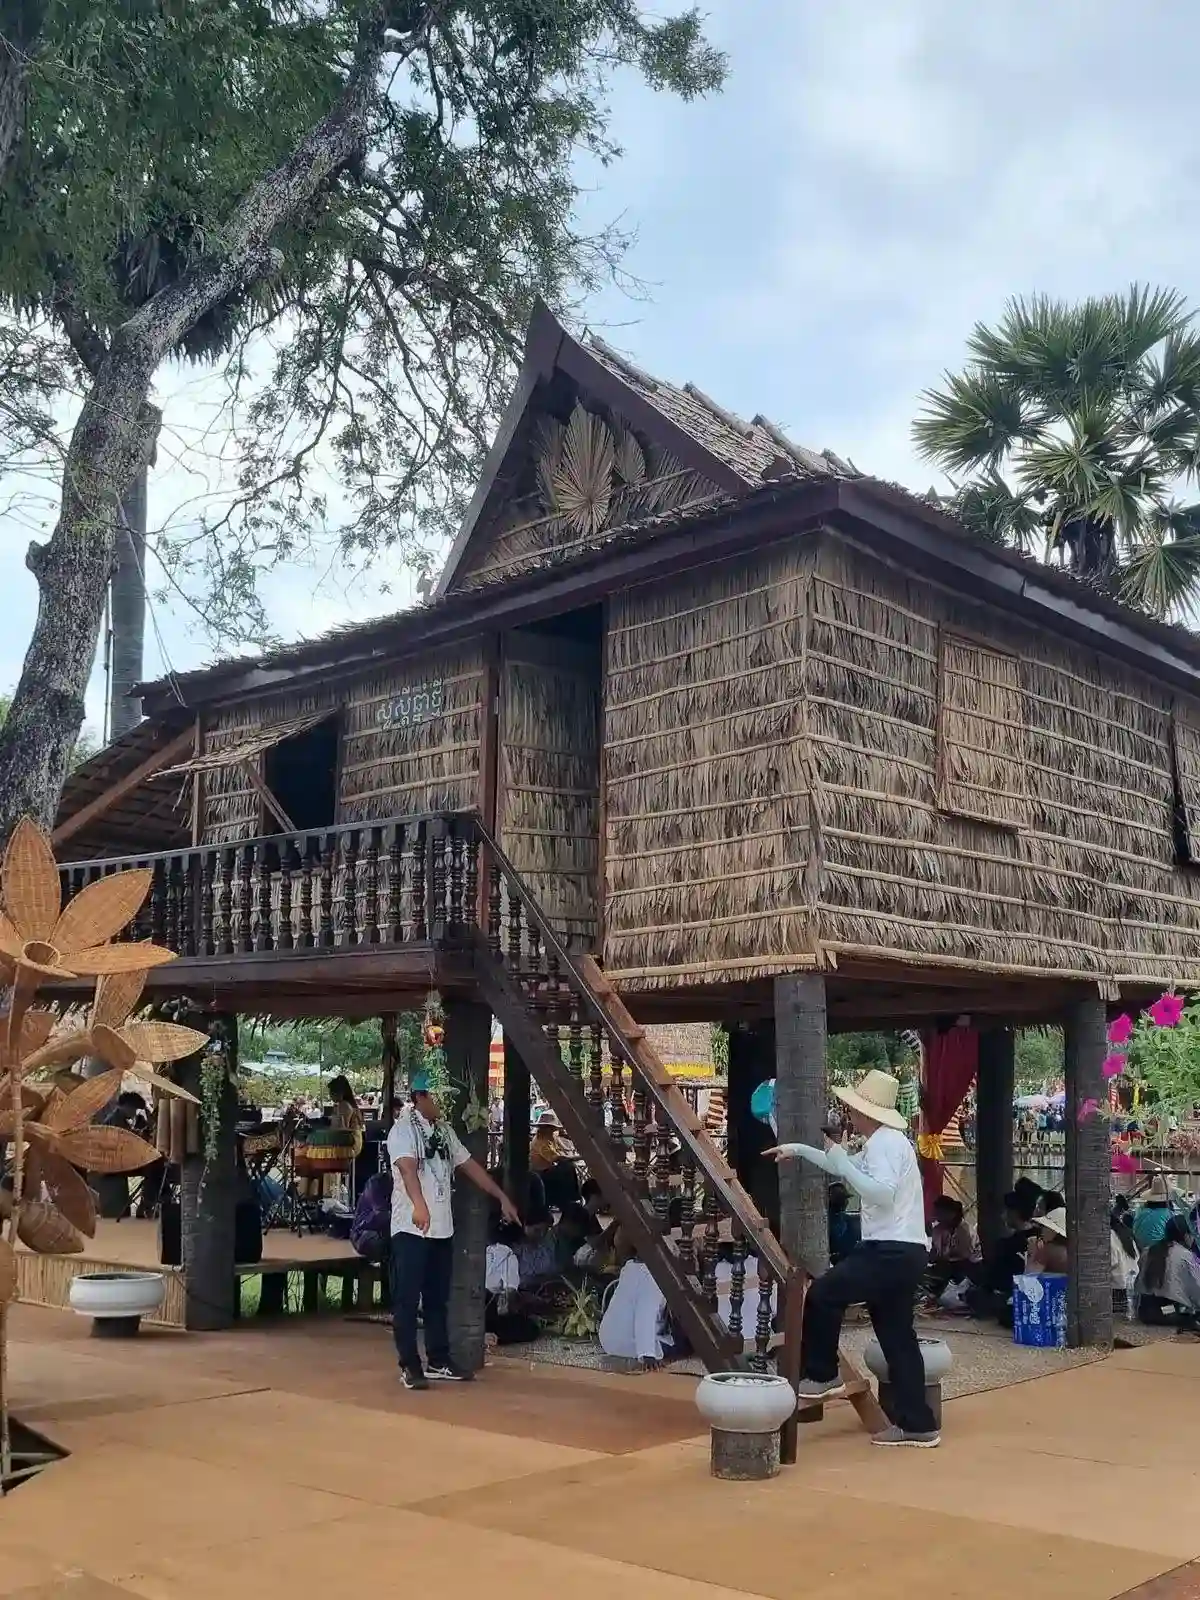
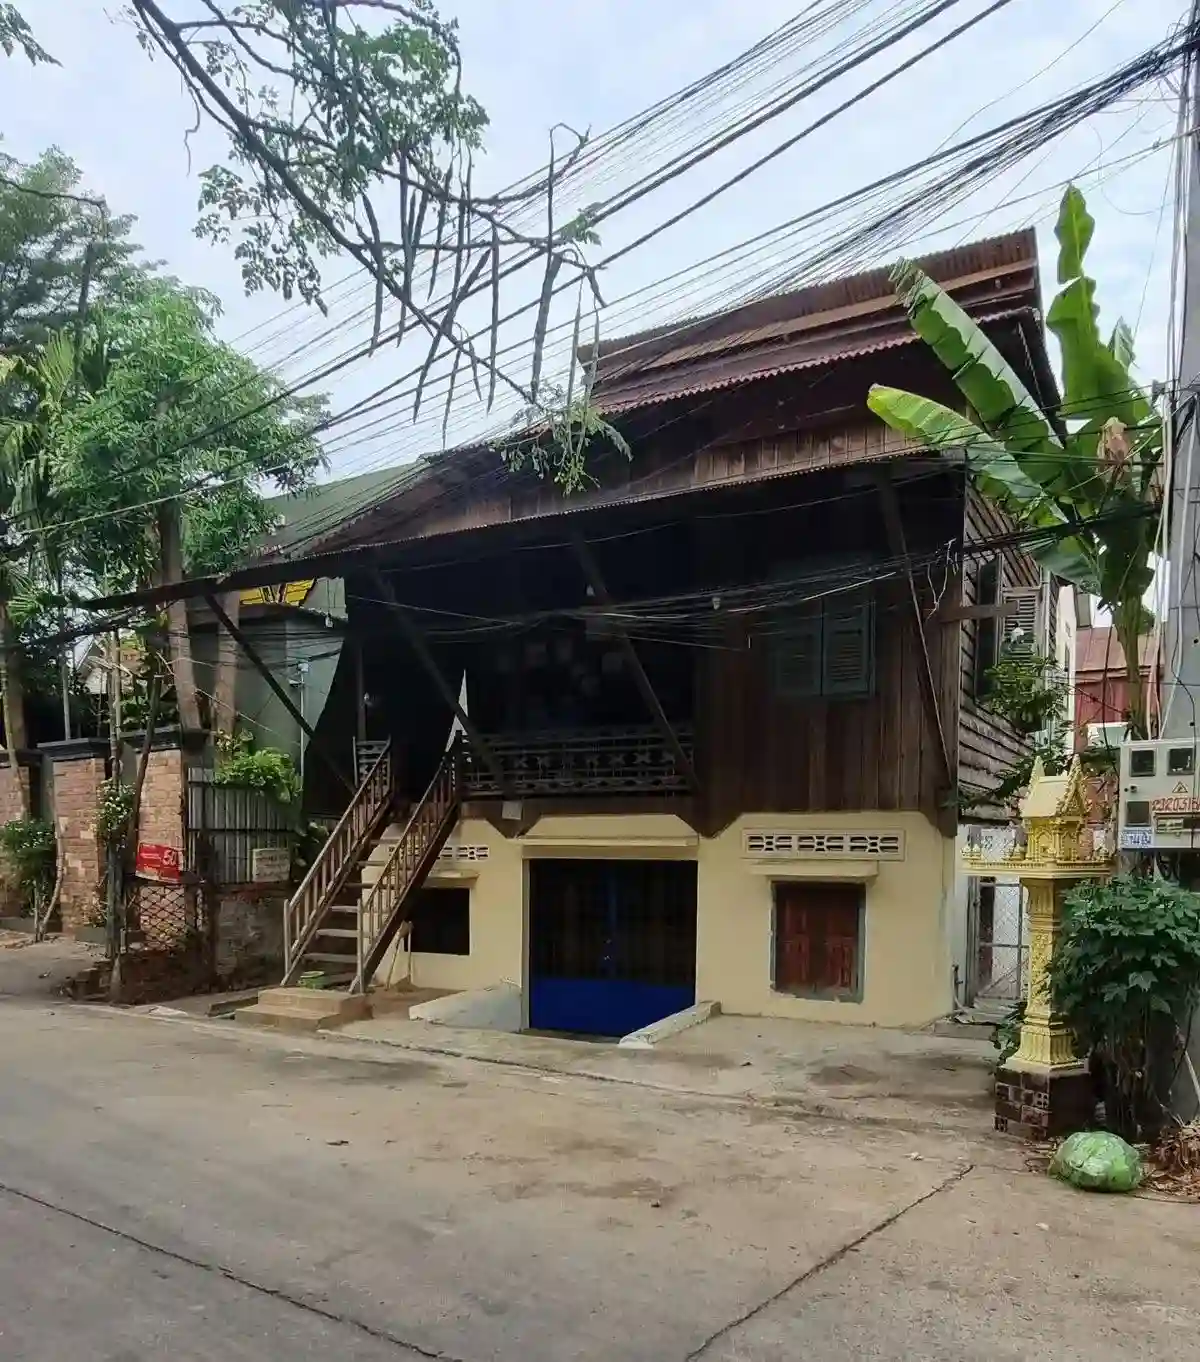
A traditional wooden house in Cambodia. The home is a stilt house, meaning it is elevated off of the ground. The house is framed using wood. The roof, walls, and windows are made of straw. Because it is a stilt house, there are stairs leading up to the home (second floor) with a deck where the front door is located. Below is empty, but often used for storage.
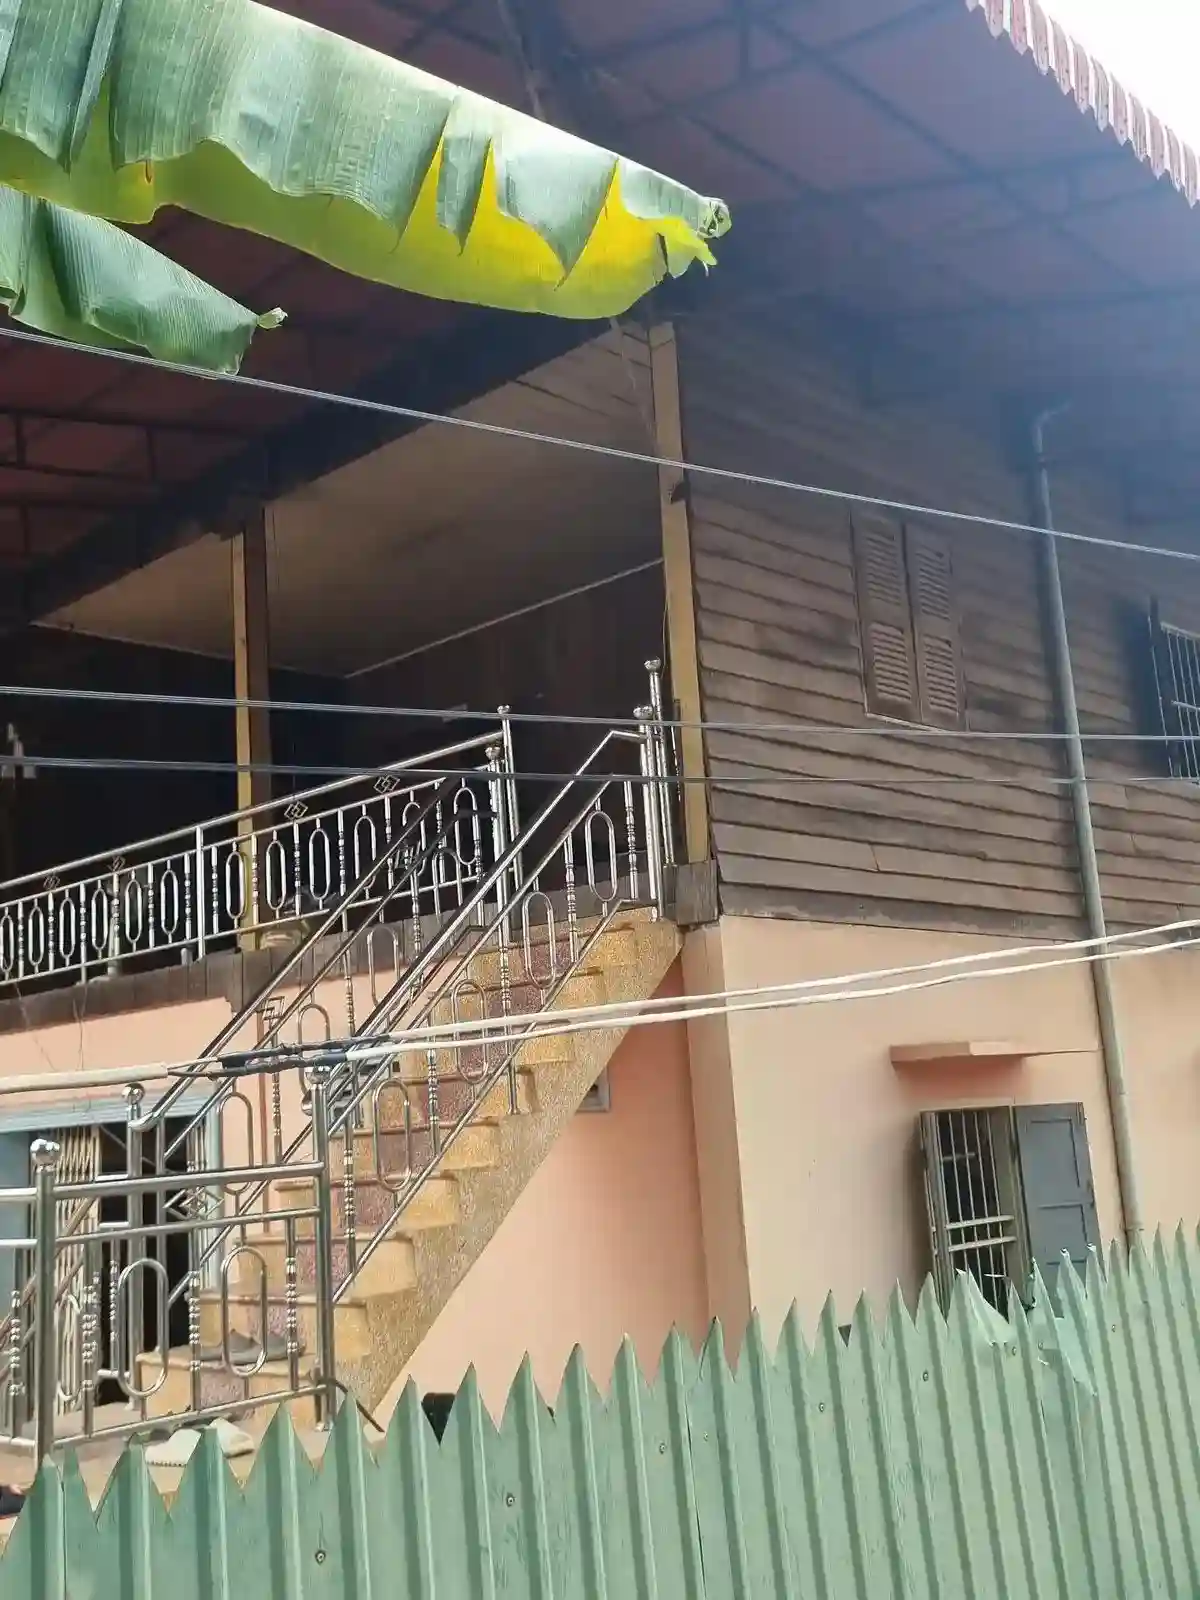
A traditional wooden house in Southeast Asia. The home is a stilt house, meaning it is elevated off of the ground. However, the bottom section, which traditionally is just for storage, has been converted to a living space. The bottom has had walls constructed using brick and concrete. The front porch on the traditional upper half has a covering and wooden stairs to go outside.
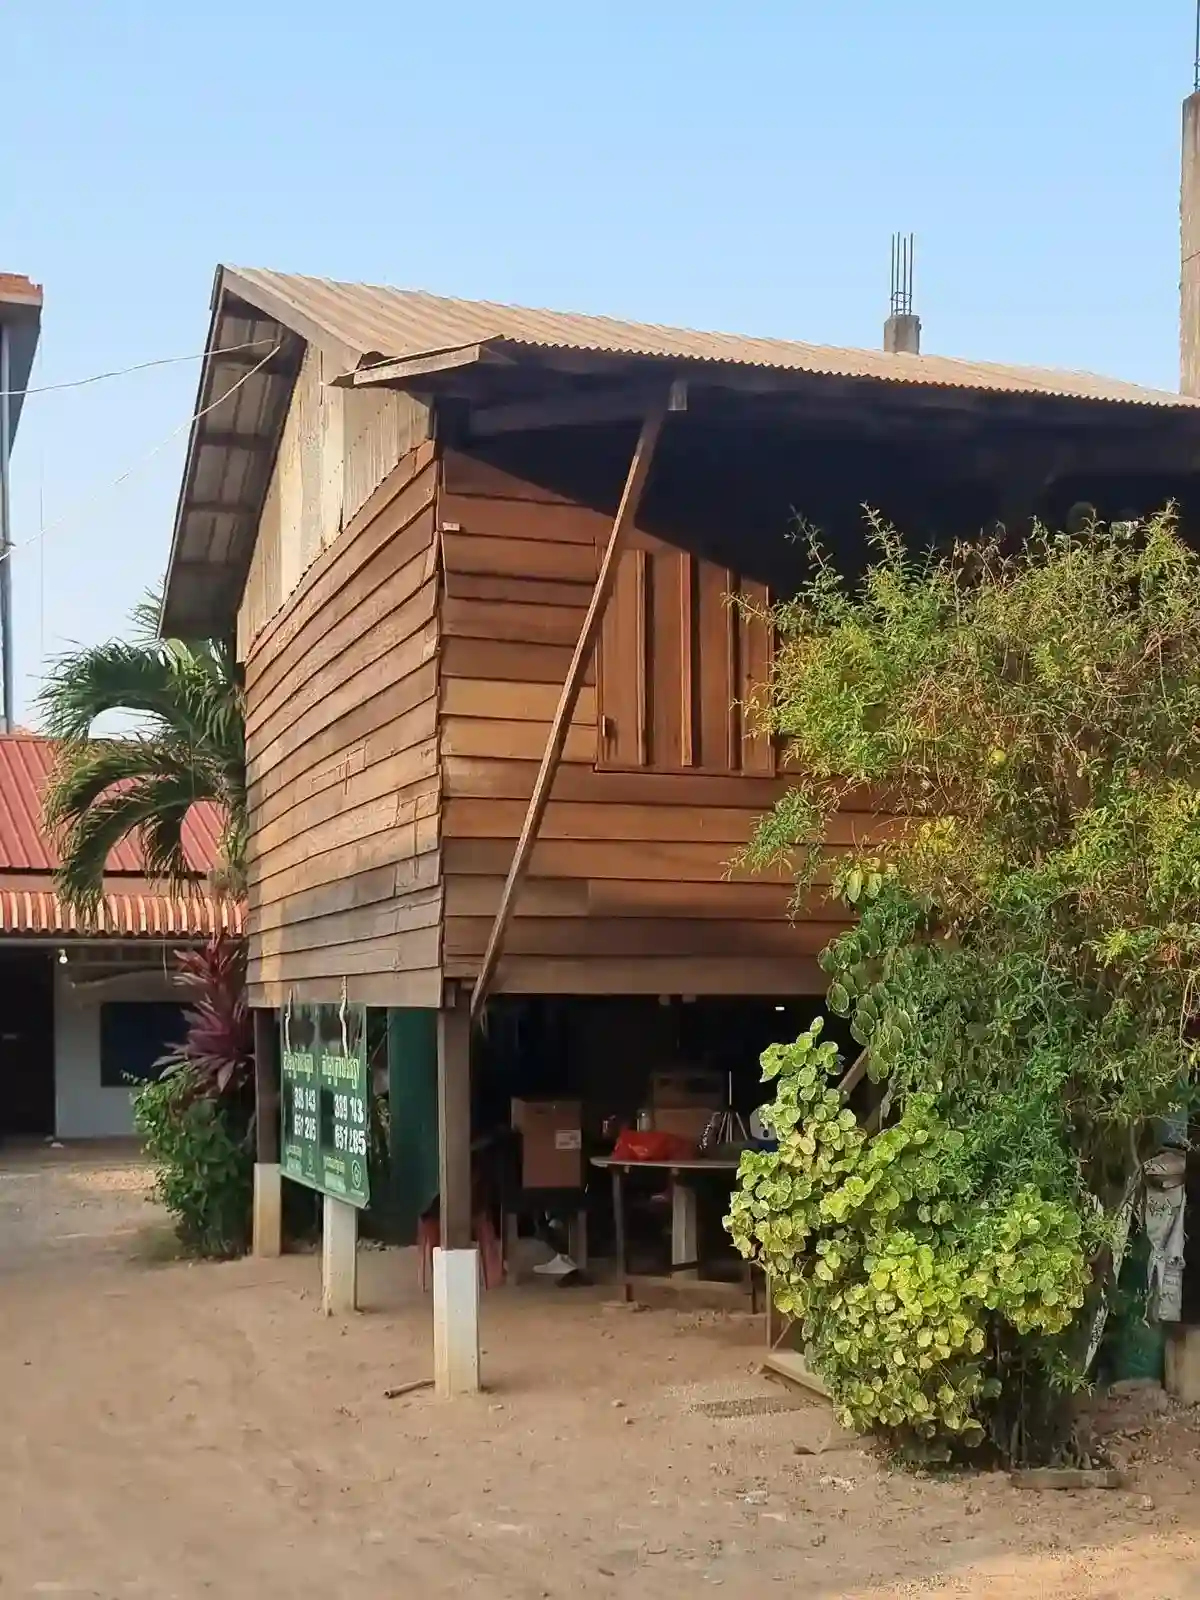
A traditional wooden house in Southeast Asia. The home is a stilt house, meaning it is elevated off of the ground (this one is elevated about five feet off the dirt ground). Below is empty, but often used for storage. The house is framed using wood, and the stilts are vertical wooden beams driven into the ground. The roof is corrugated steel sheet.

Wood

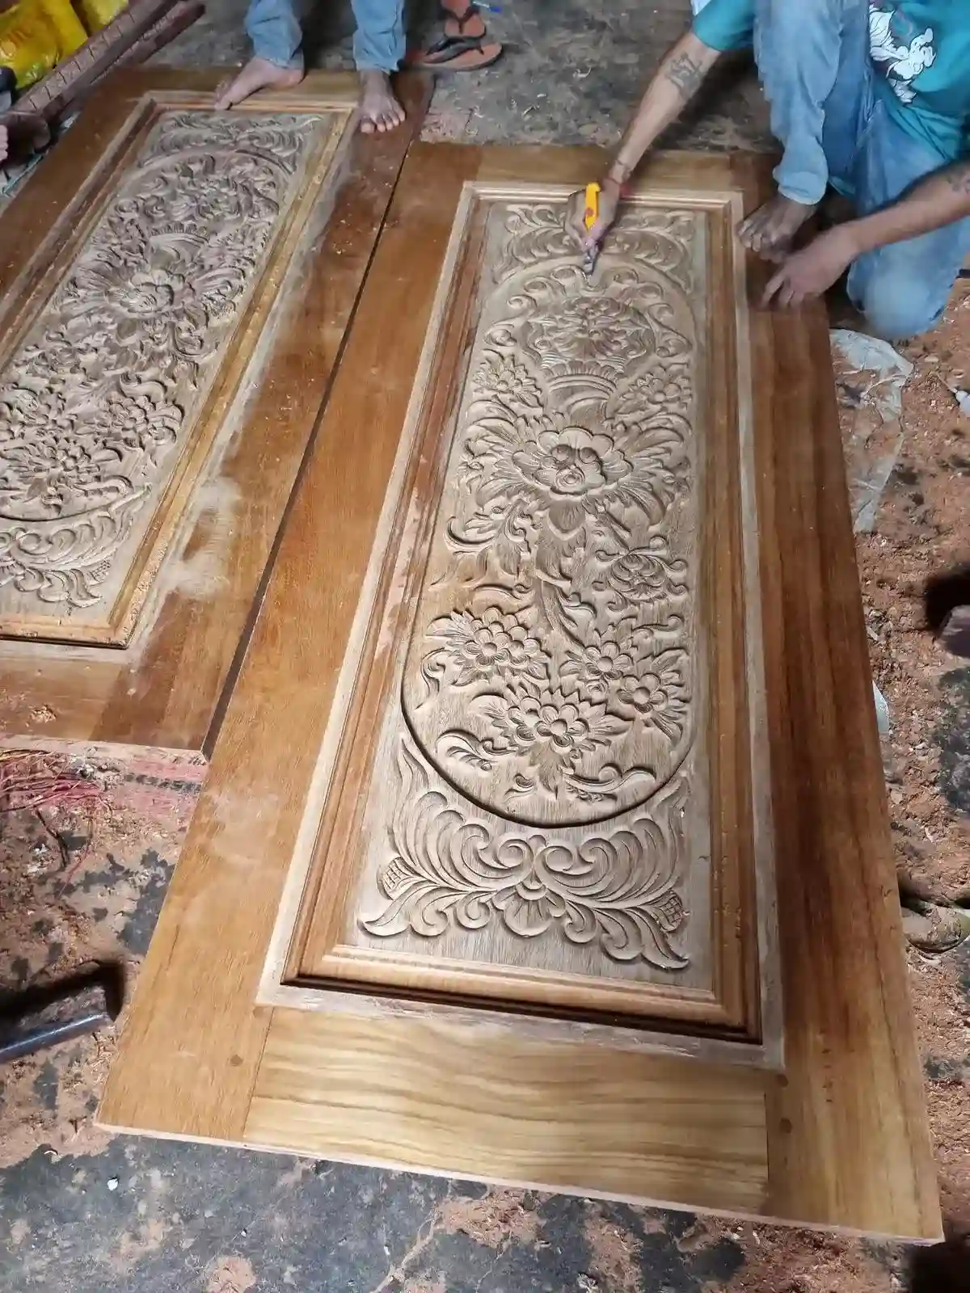
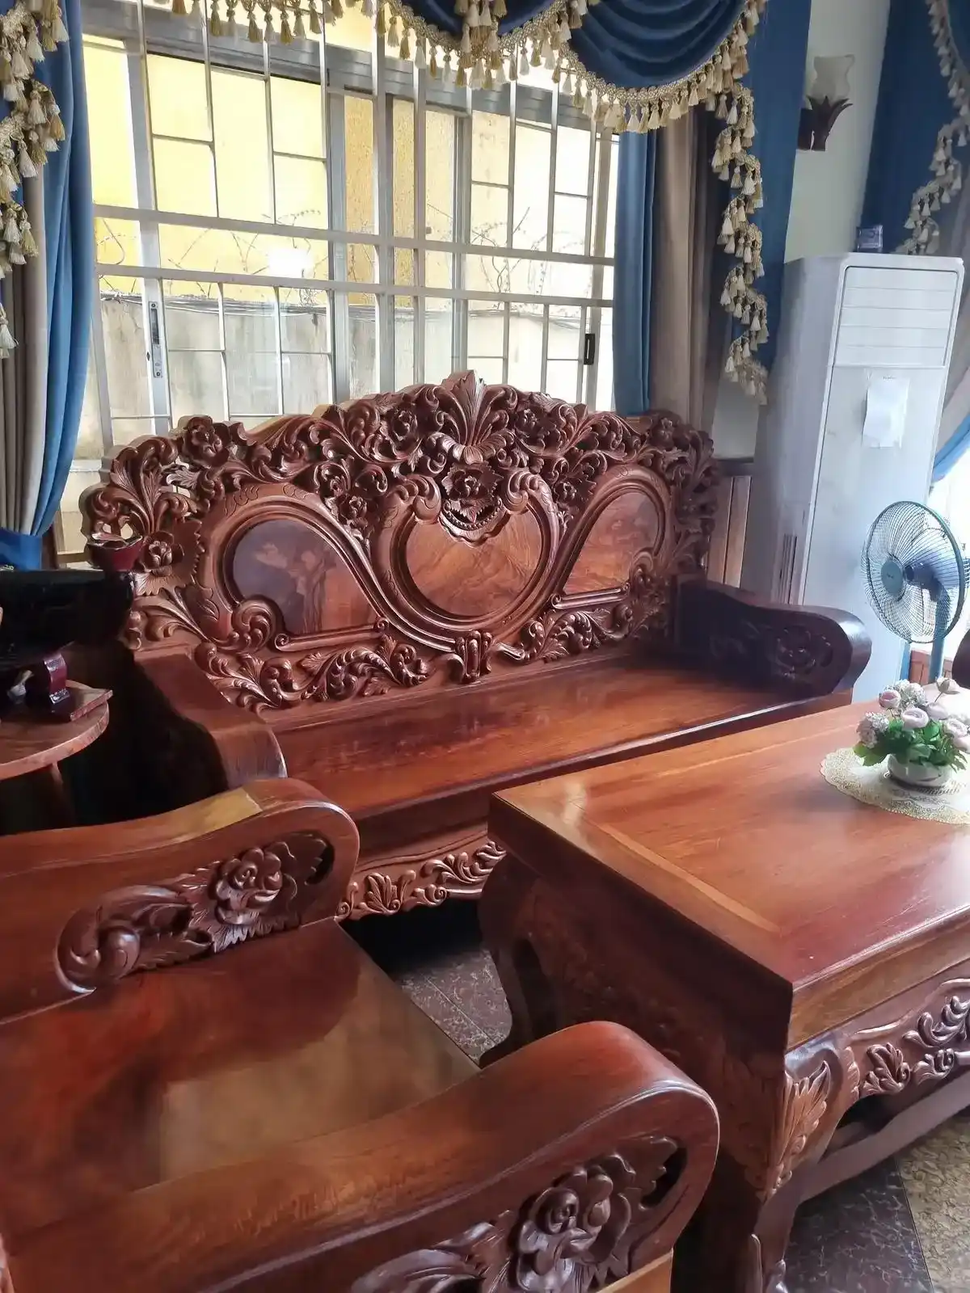
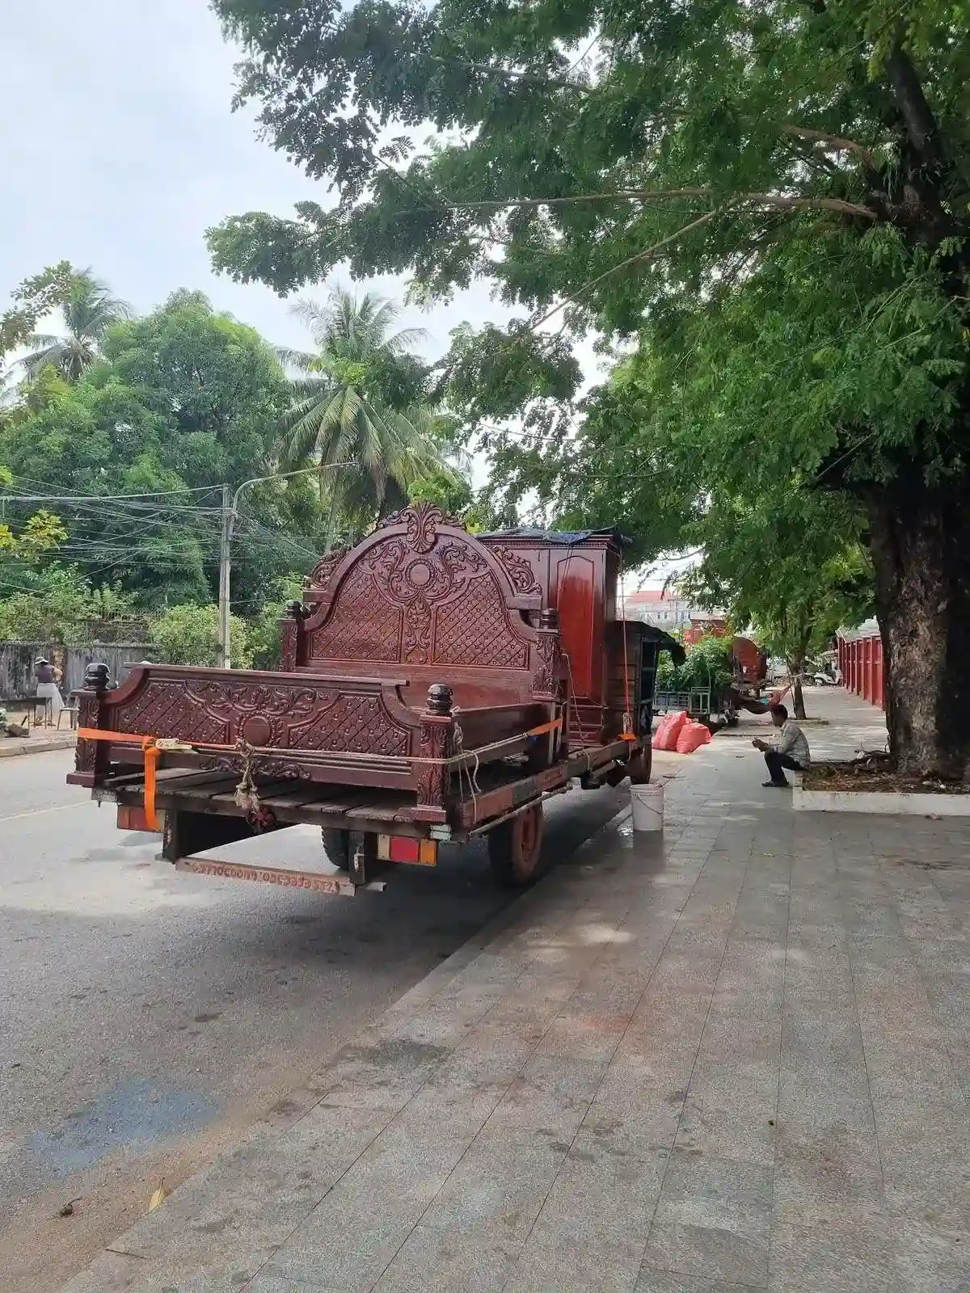
Wood is not used for interior framing the concrete homes or buildings, and whatever else the imagination of mankind can put into a concrete box. But, wood is used to construct doors (solid wooden doors), furniture, and facade decoration inside the home. The wood carvings are truly works of art & their carvers craftsman worthy of praise. Take the time to admire and appreciate the wooden beauty. Unfortunately, you can’t buy a piece and take it home – won’t fit in your luggage and most certainly will exceed the airlines’ luggage weight requirement! So sad, too bad.
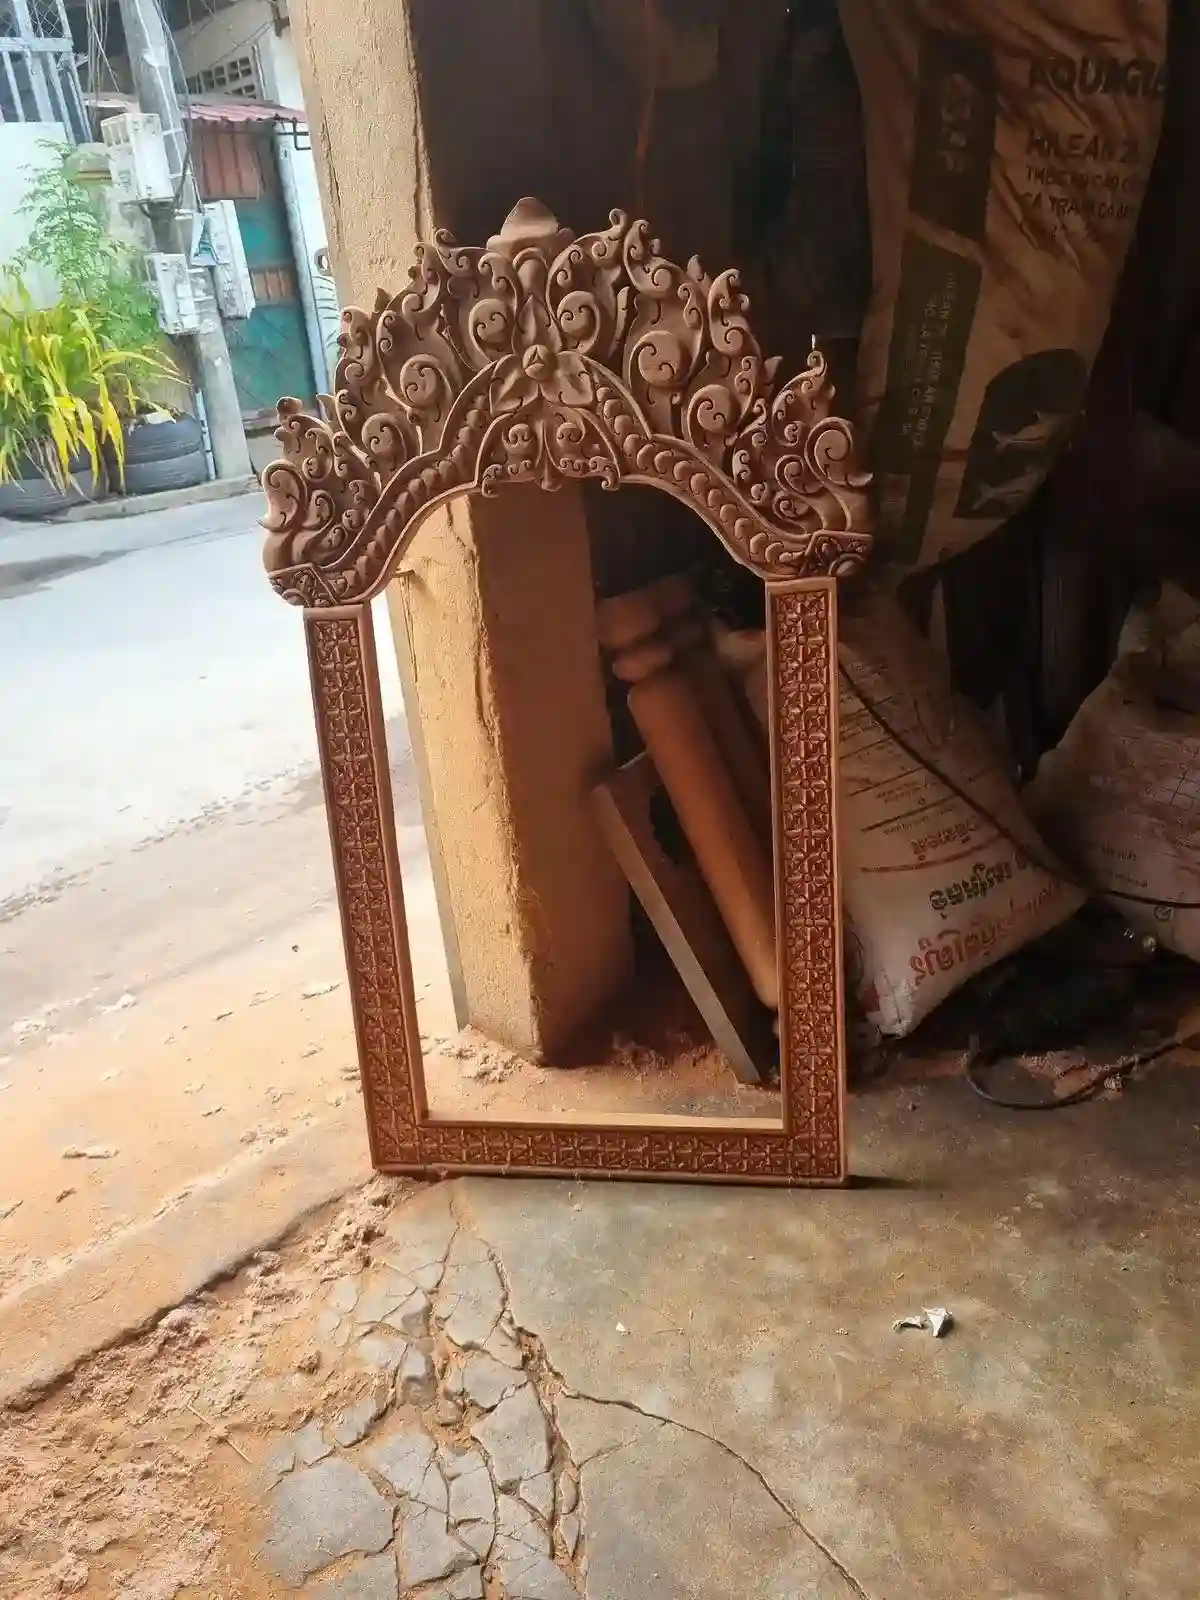
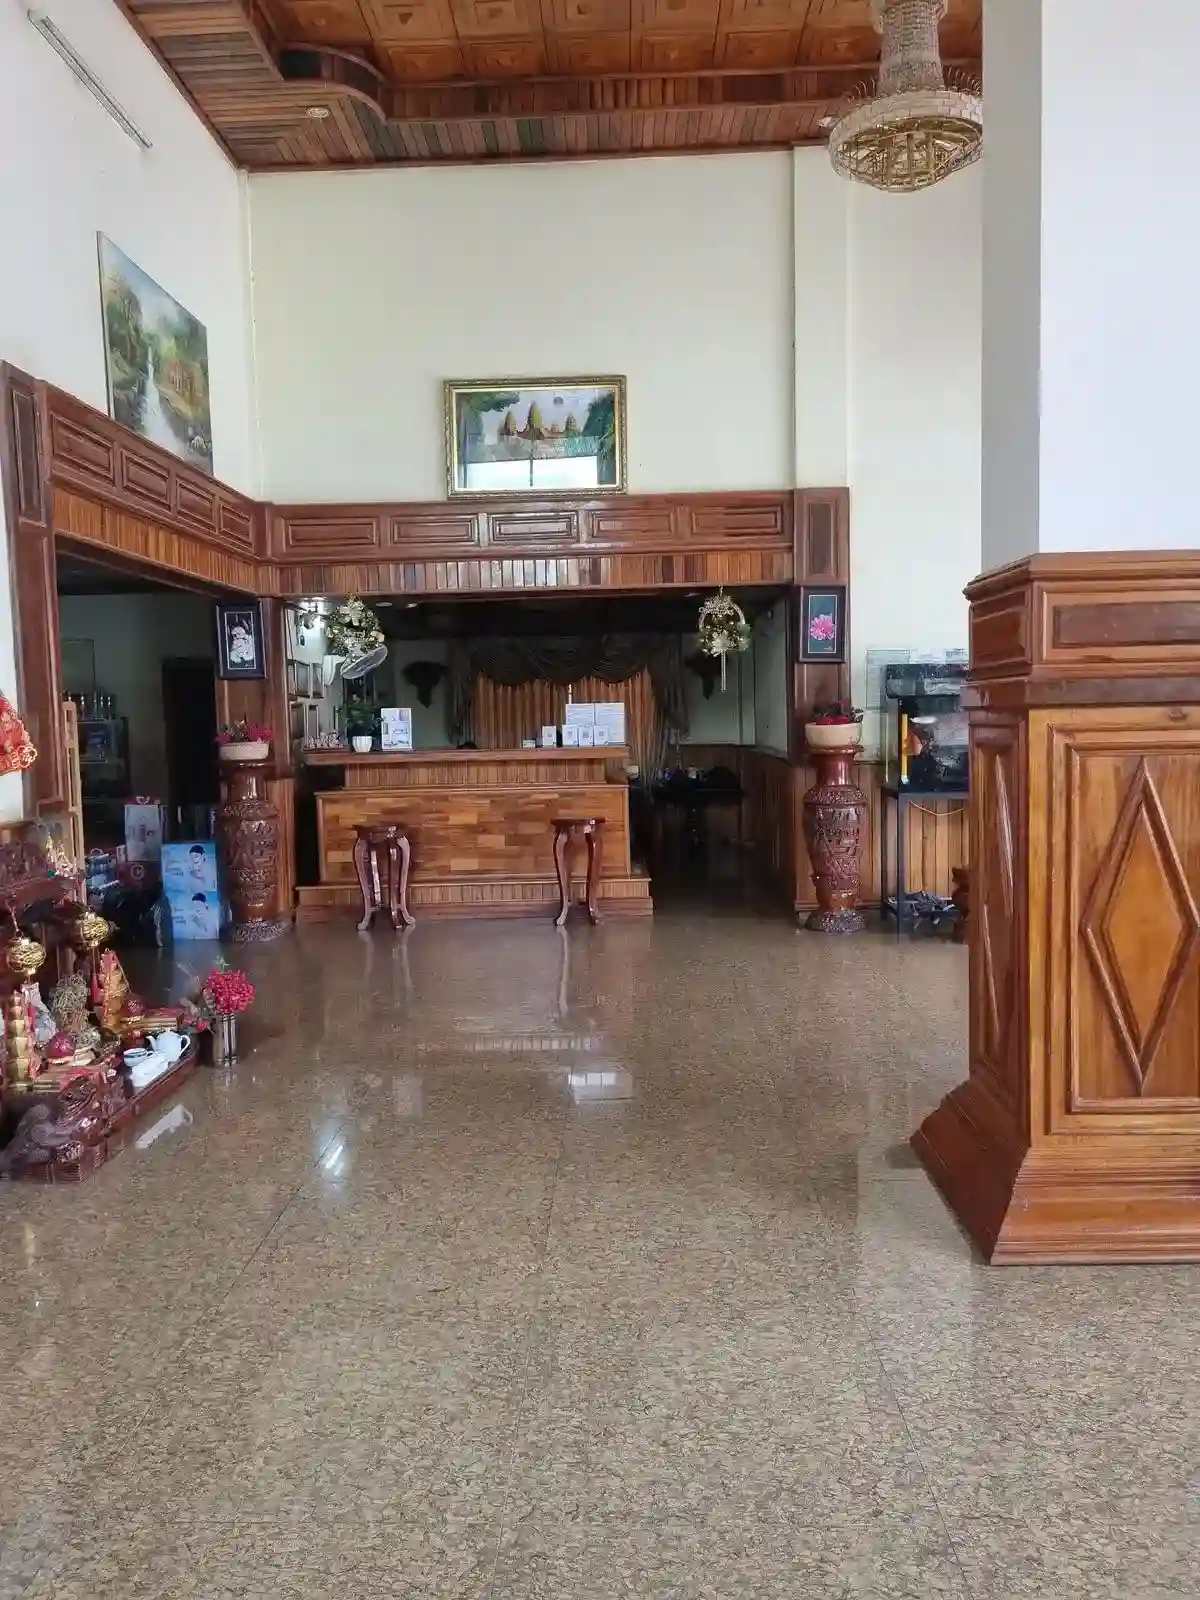
A wooden frame for a picture or mirror with very detailed carvings from Cambodia. The carvings are describes as a distinct Cambodian style.
The interior lobby of a hotel in Cambodia. It is filled with wooden paneling and decoration.
A handmade wooden door with intricate carvings in Cambodia. This image was taken inside a the shop while workers were constructing it. The workers are barefoot. One worker has a carving tool in his hand, finishing a carving.
Handmade wooden furniture with intricate carvings in Cambodian home. This furniture is a sofa, chair, and table. This furniture is about four of five inches thick - certainly not anything cheap!
Handmade wooden bed frame with intricate carvings on the back of a trailer. It is for sale along the side of the street in Kampot, Cambodia. This bed frame is solid - certainly not anything cheap!

Steel Tubing

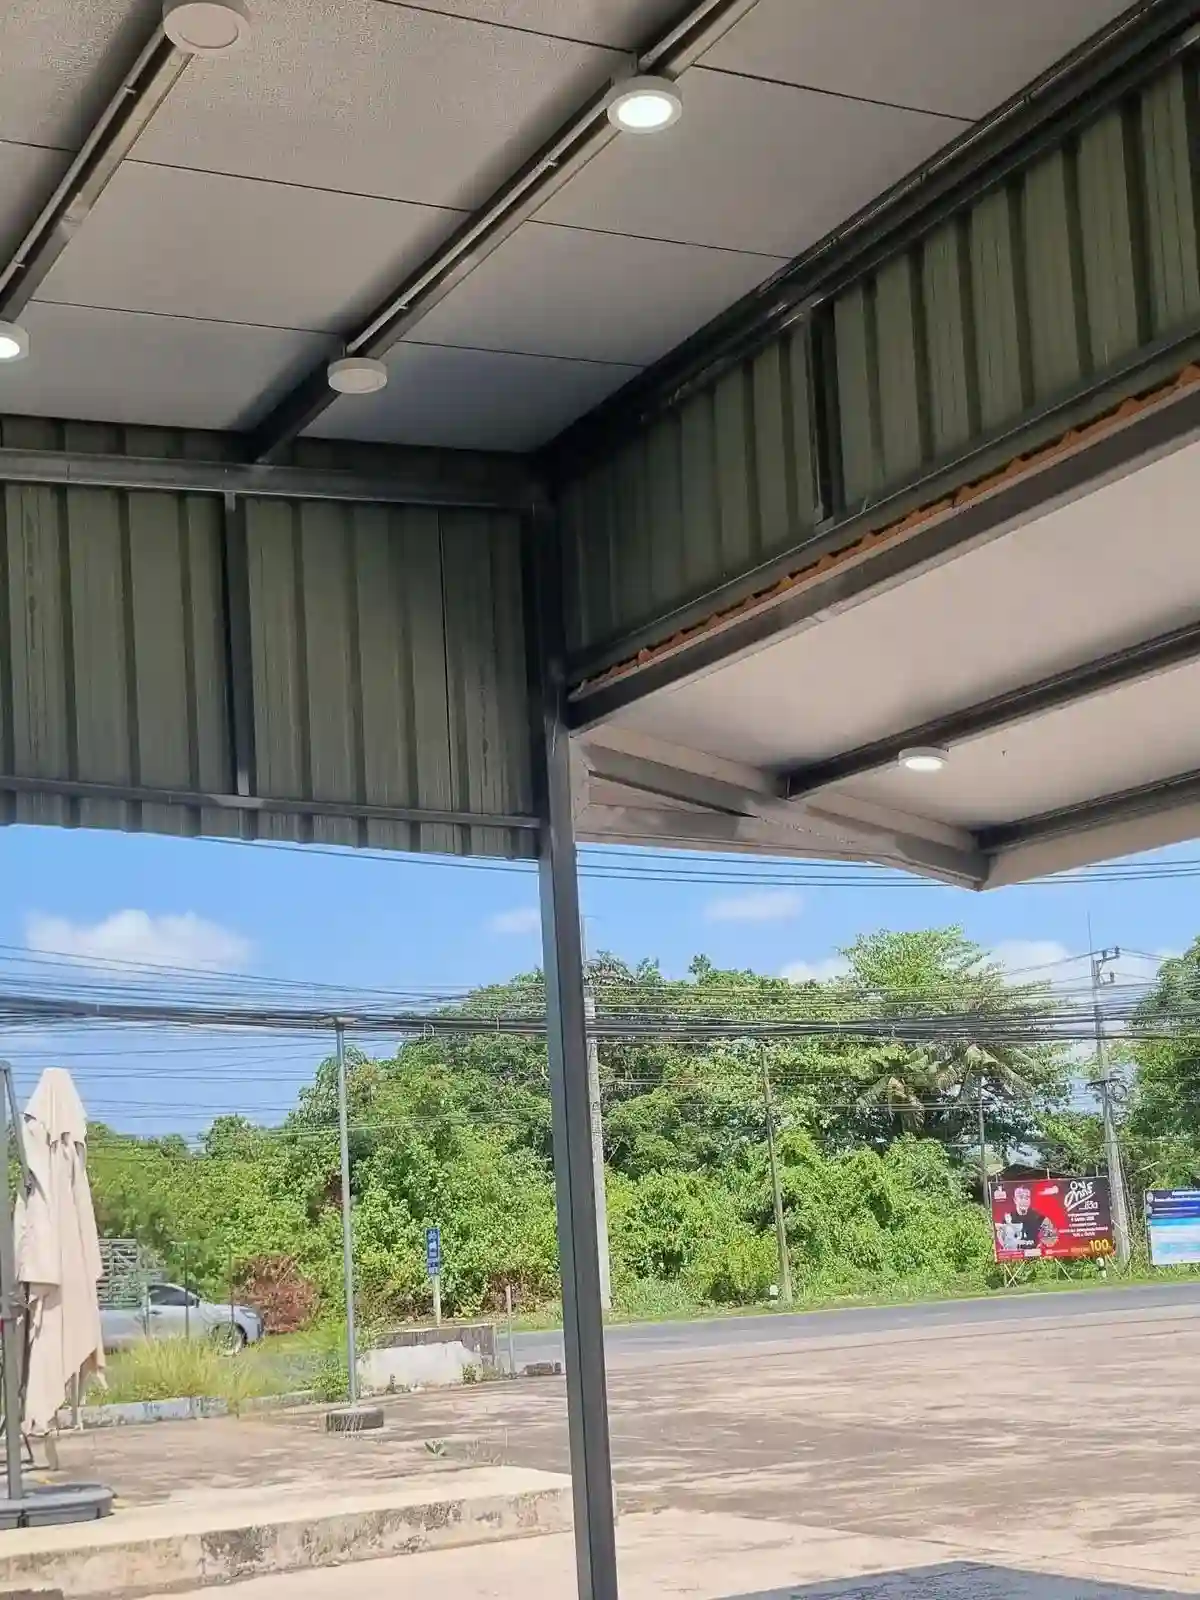
Steel tubing is cut, tack welded, and molded into shape to frame basic structures. You’ll see this, not for homes, but for overhangs to mount corrugated sheet metal to. This is to extend the roof over walk ways. Also, you’ll see this steel framing for simple enclosures. We’ve seen laundry mats in Thailand use this method, in which they built a laundry mat within the steel-framed enclosure.
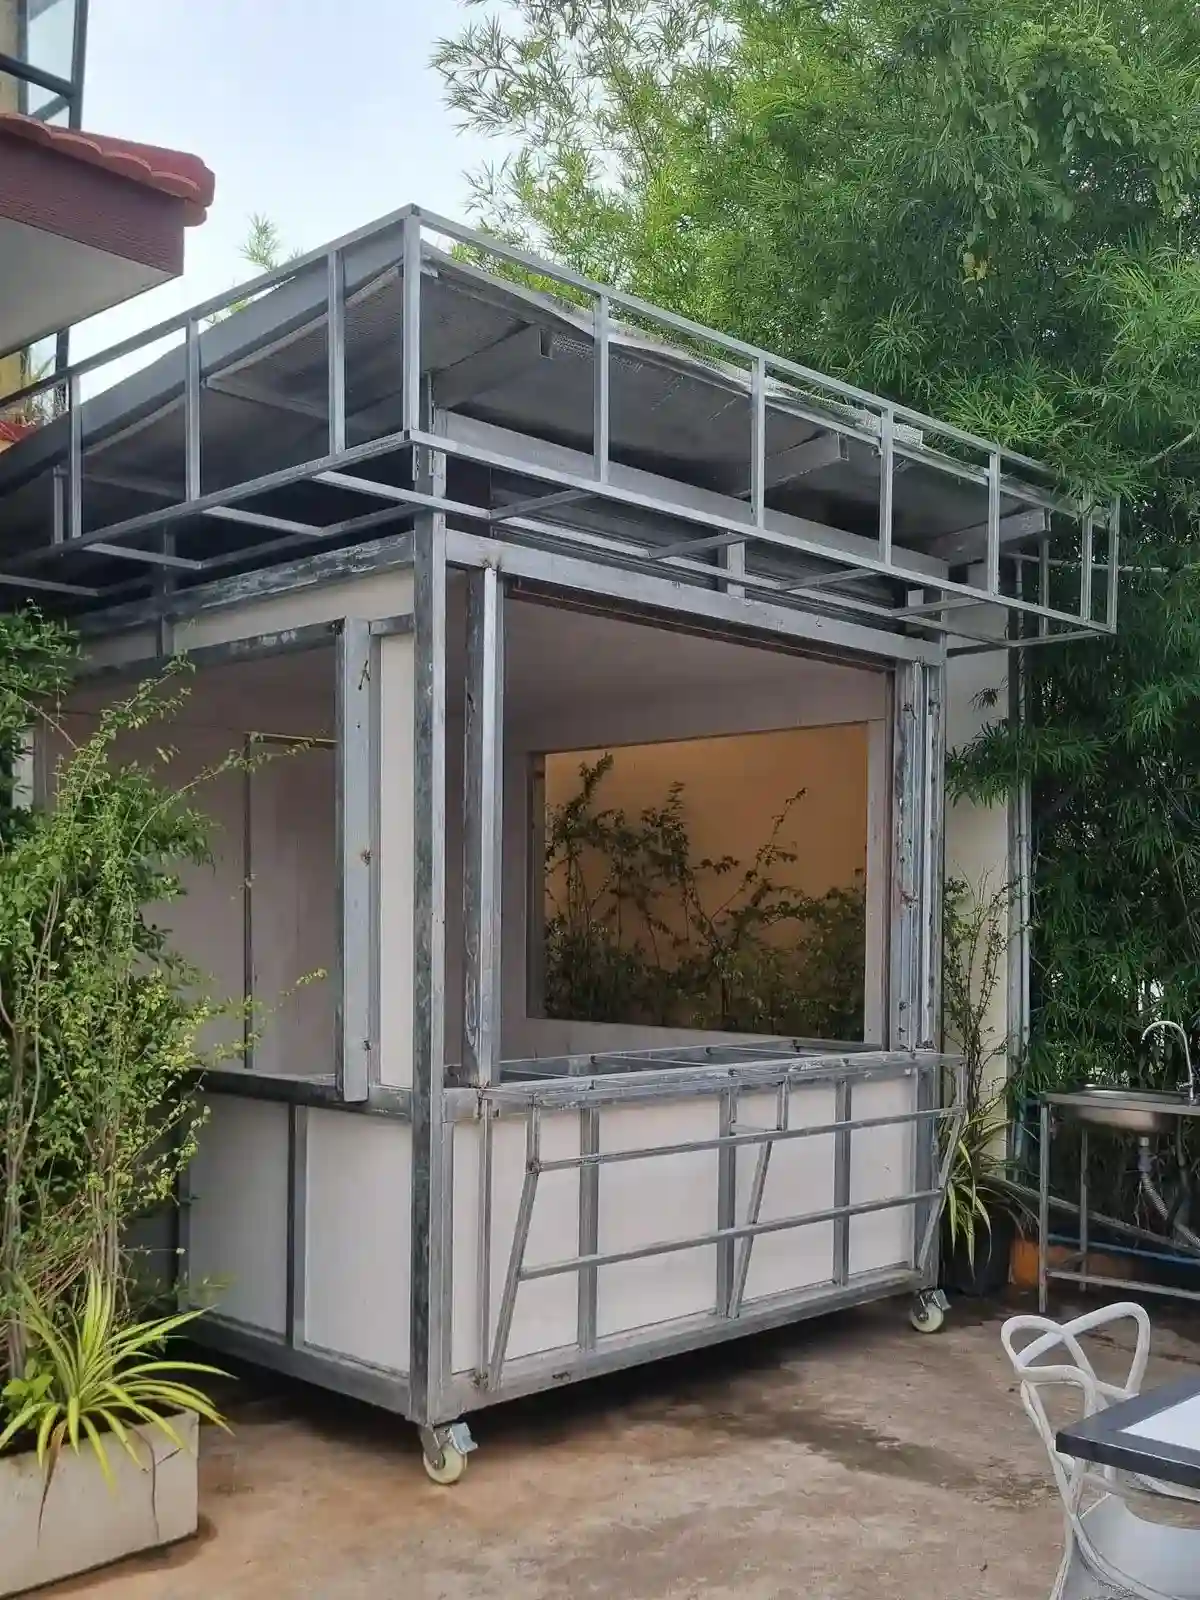
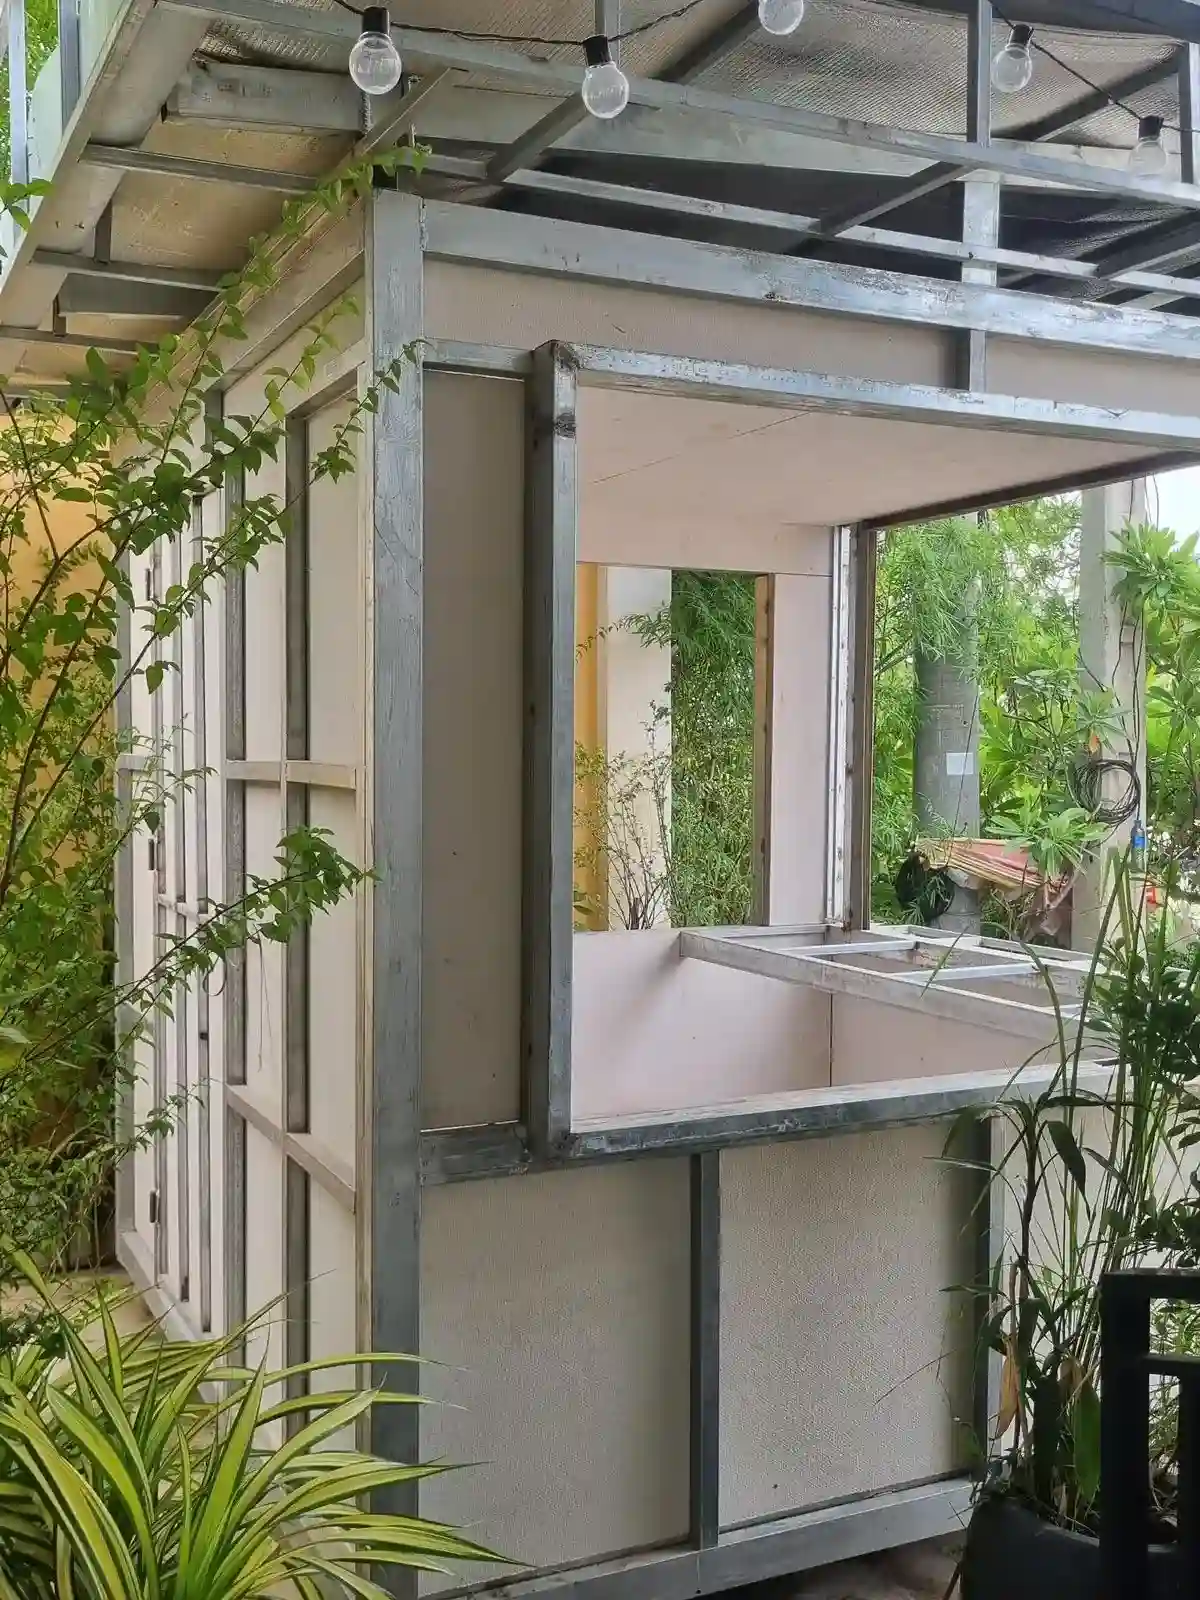
A food stall made of welded steel tubing construction in Southeast Asia. The food stall has a stell frame, and has caster wheels on all four corners. It is box shaped at a dimension of approximately six feet wide by six feet long and eight feet tall.
A close-up of a food stall made of welded steel tubing construction in Southeast Asia. The food stall has a stell frame, and has caster wheels on all four corners. It is box shaped at a dimension of approximately six feet wide by six feet long and eight feet tall.
A close-up of a roof overhand made of welded steel tubing construction in Southeast Asia.
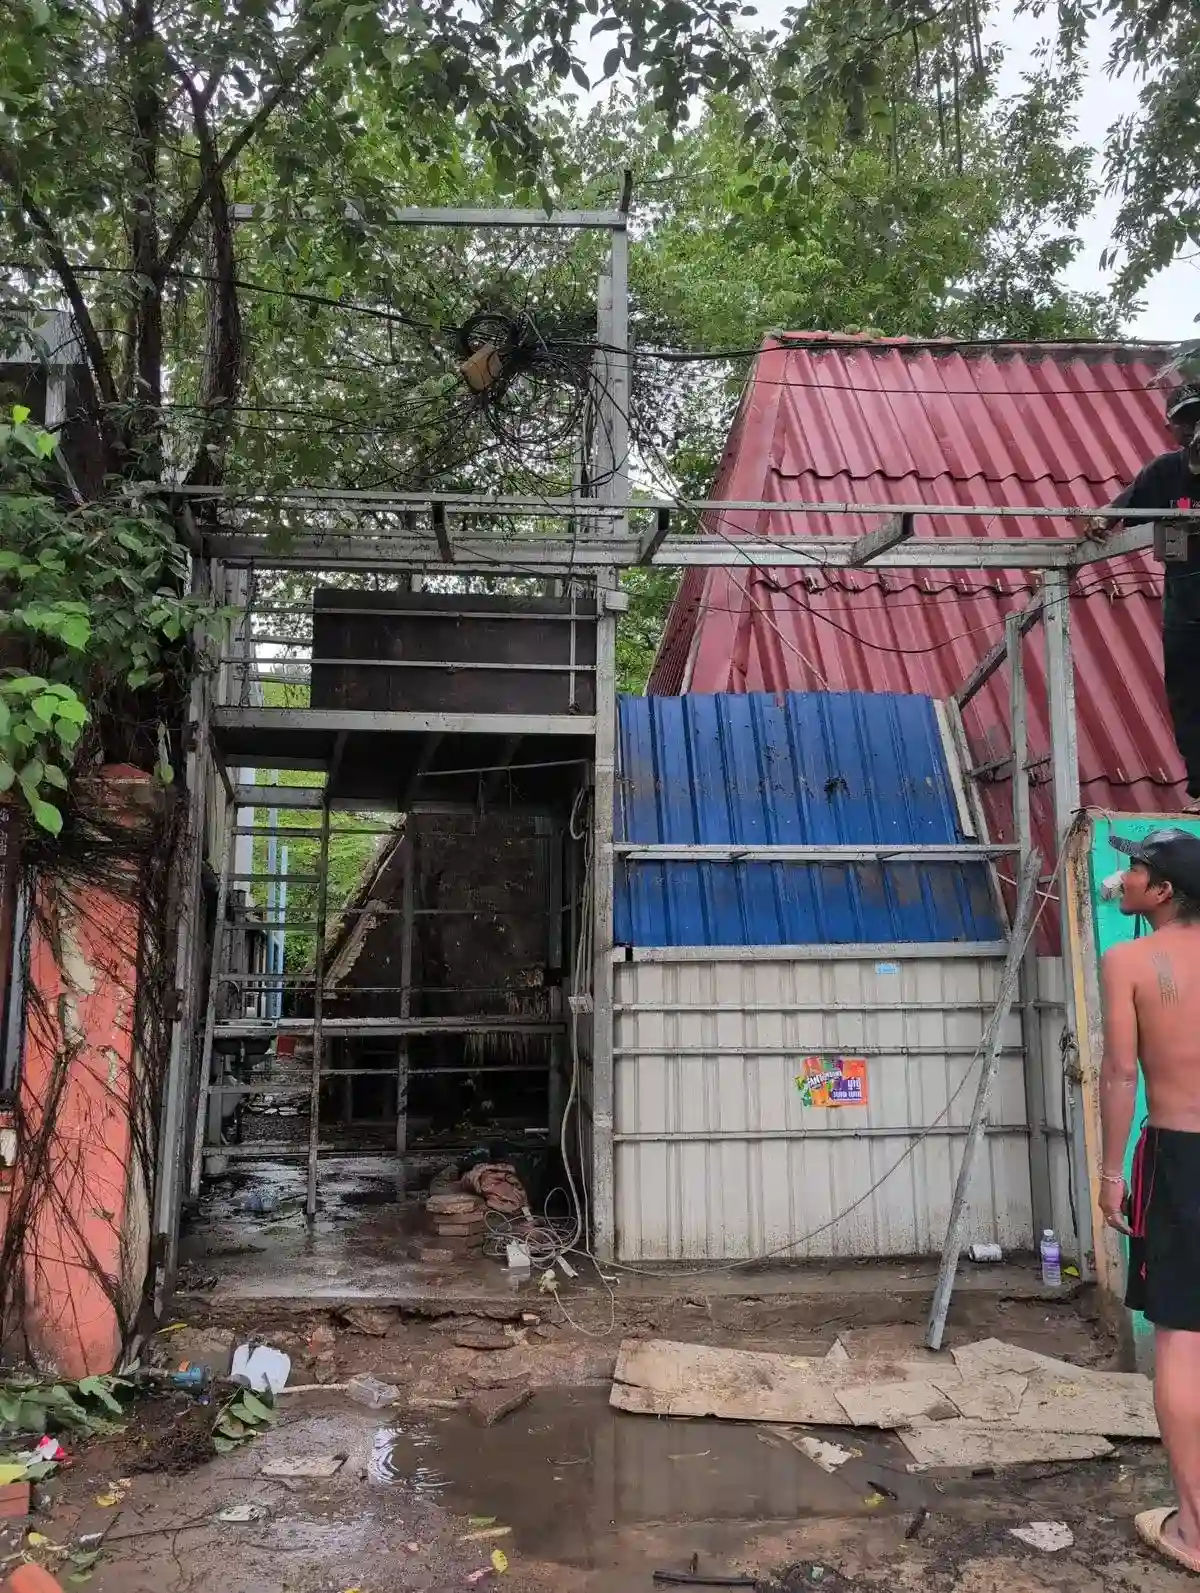
The skeleton of a small home made of welded steel tubing construction in Southeast Asia. This home resembles a tree house, in a way. It is under a tree limb, and tightly nestled between a concrete wall and a corrugated metal shed. It has two stories, with a metal ladder going to the second story. It is only about eight feet long. The section closer to the road is about eight feet wide, but because the shed is in the way, the back section of it is only about four feet wide.

Bamboo

Bamboo is stronger than steel in compression. It’s natural, cheap, and plentiful. Why use steel, right? Well, it is common for construction sites to use bamboo scaffolding. It appears rickety. It looks scary. But, we assure you it’s strong. Don’t take our word for it and go climbing on it, please. We do not want you get hurt.
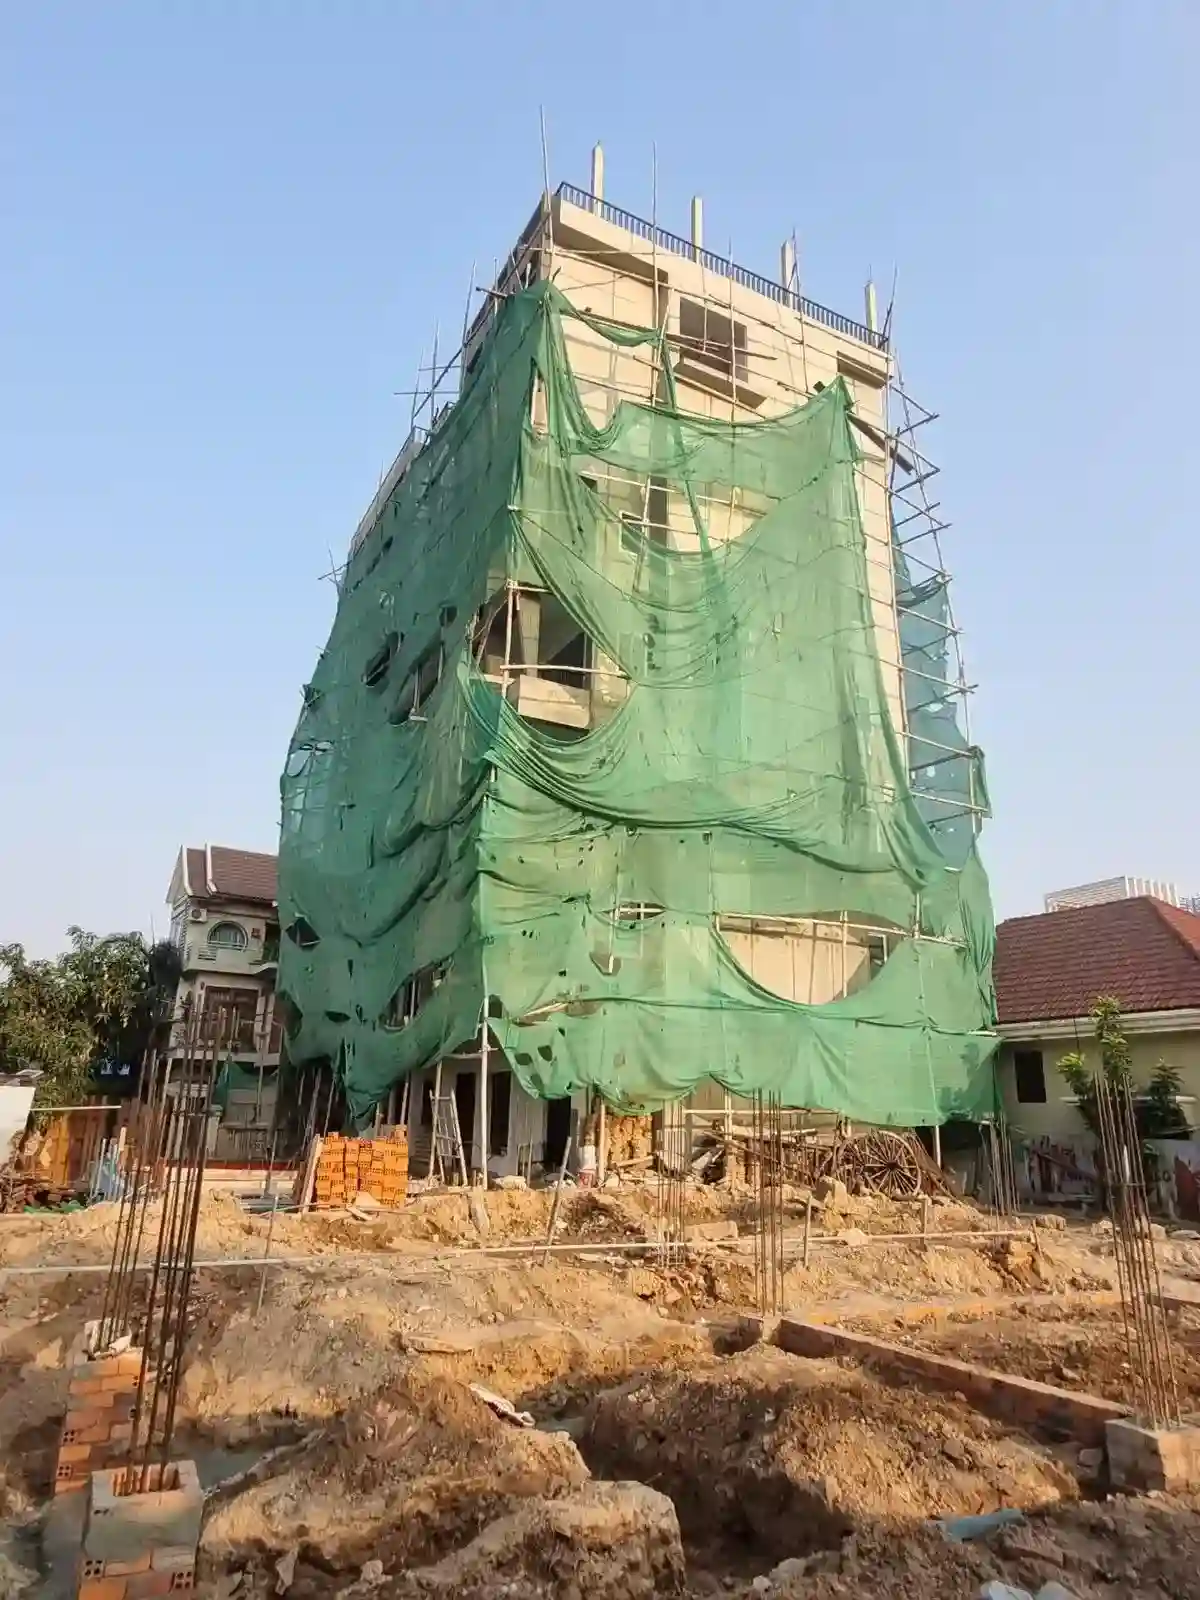
Bamboo scaffolding around the exterior of a five story apartment building that is under construction in Southeast Asia.

Tools

Very few fancy tools are used. Like travelers and adventurers, we like our gear. We quickly turn into gear nerds – comparing PROs and CONs and the like. Construction in the West is similar – they like they construction gear and can be loyal to certain brands. Southeast Asia seems to always have some kind of construction going on. We have never seen the fancy gear that the Western counterparts use in America, UK, and Europe.

Workers

Whether building a 7 story concrete building, or doing indoor remodeling, the typical workers are men and what appear to be their wives. We don’t fully speak the local language, so we cannot verify, but it sure seems like a family crew. Footwear include flip flops (yes you read that correctly, flip flops) and a circular-brimmed hat to cover their neck and face. Rebar, a concrete mixer, some bricks, and a trowel to spread the concrete is the basic gist of building a home in Southeast Asia.


Housing Styles of SEA

Apart from concrete homes (elaborate mansions or simple concrete boxes), Southeast Asia is home (pun intended) to wooden homes and stilt houses.

If you can build it you can live in it!  Huge range of options and comfort levels/ luxury/ simplicity for all budgets levels.

Wooden homes are the traditional method of constructing homes.

Stilt houses are as the wording implies, houses on stilts.  These houses are elevated above the ground.  Doing so is due to flooding, allow livestock to live below the home, and utilize the bare-ground floor for parking and storage.
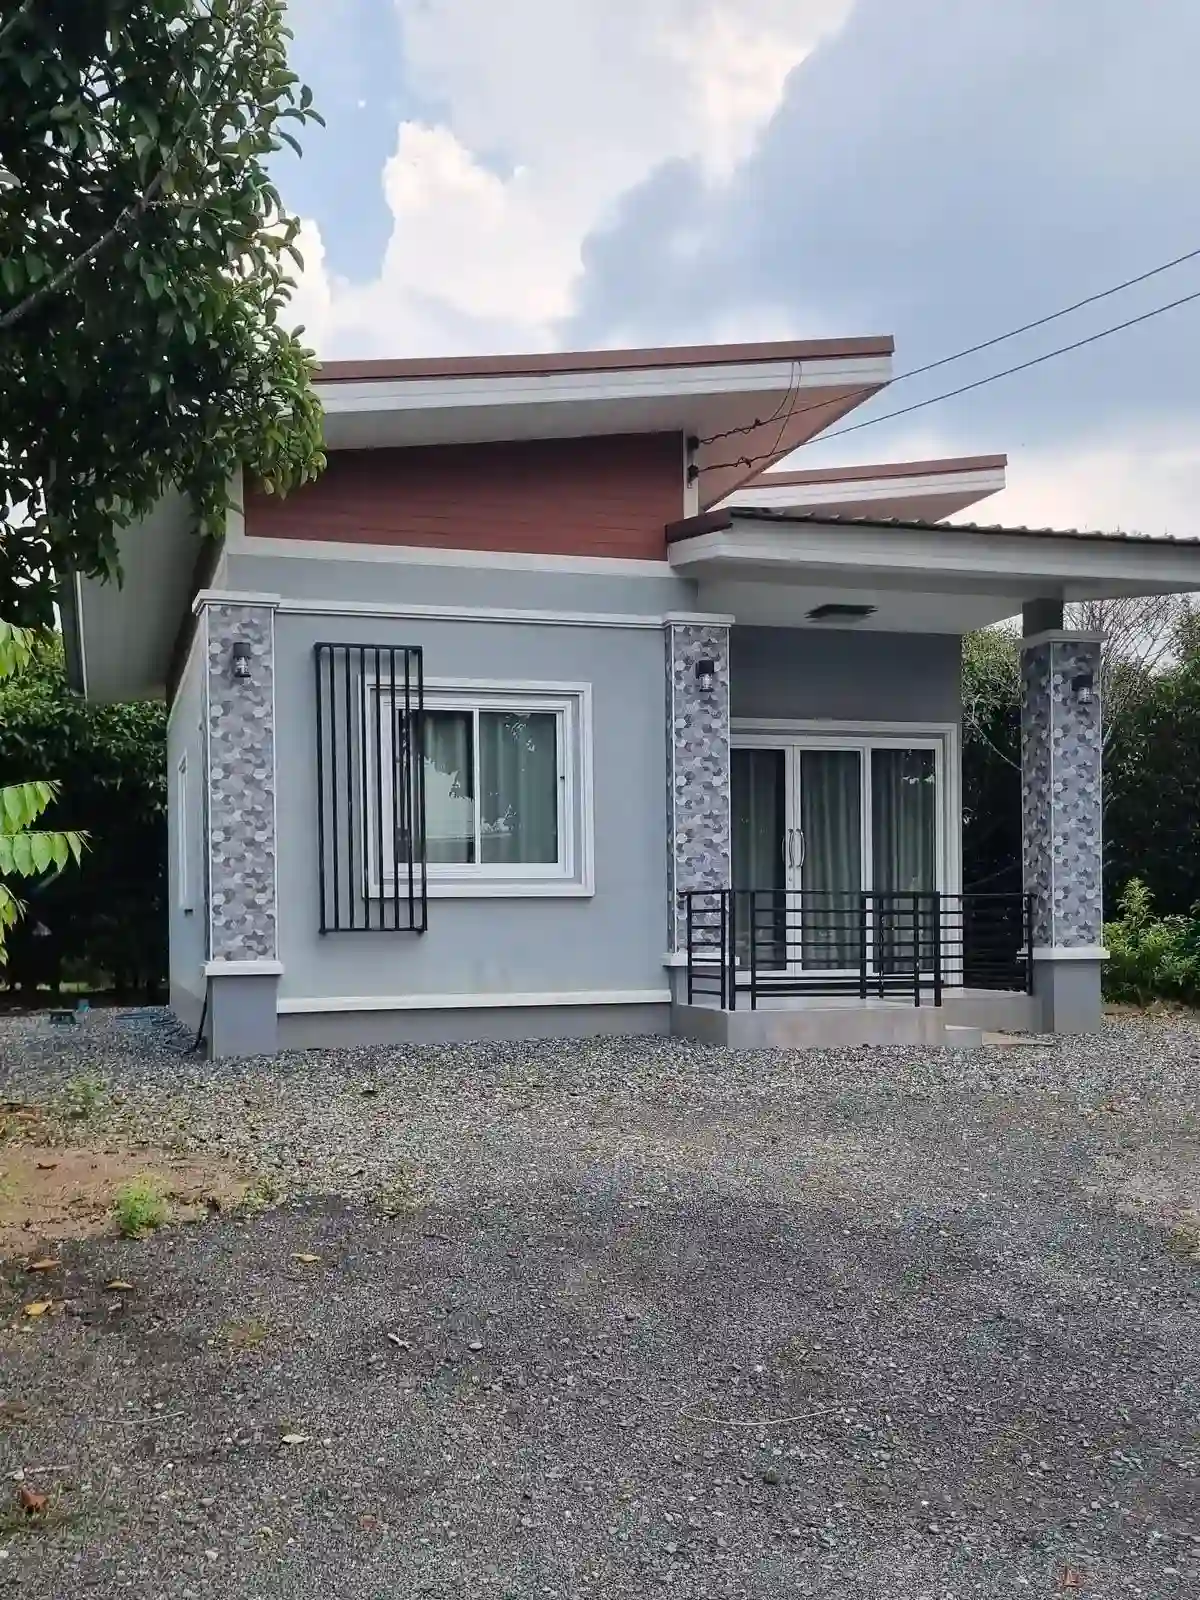
A small modern house in Southeast Asia, representative of a common home building style. It is made of concrete, has a covered front porch, and a gravel driveway.
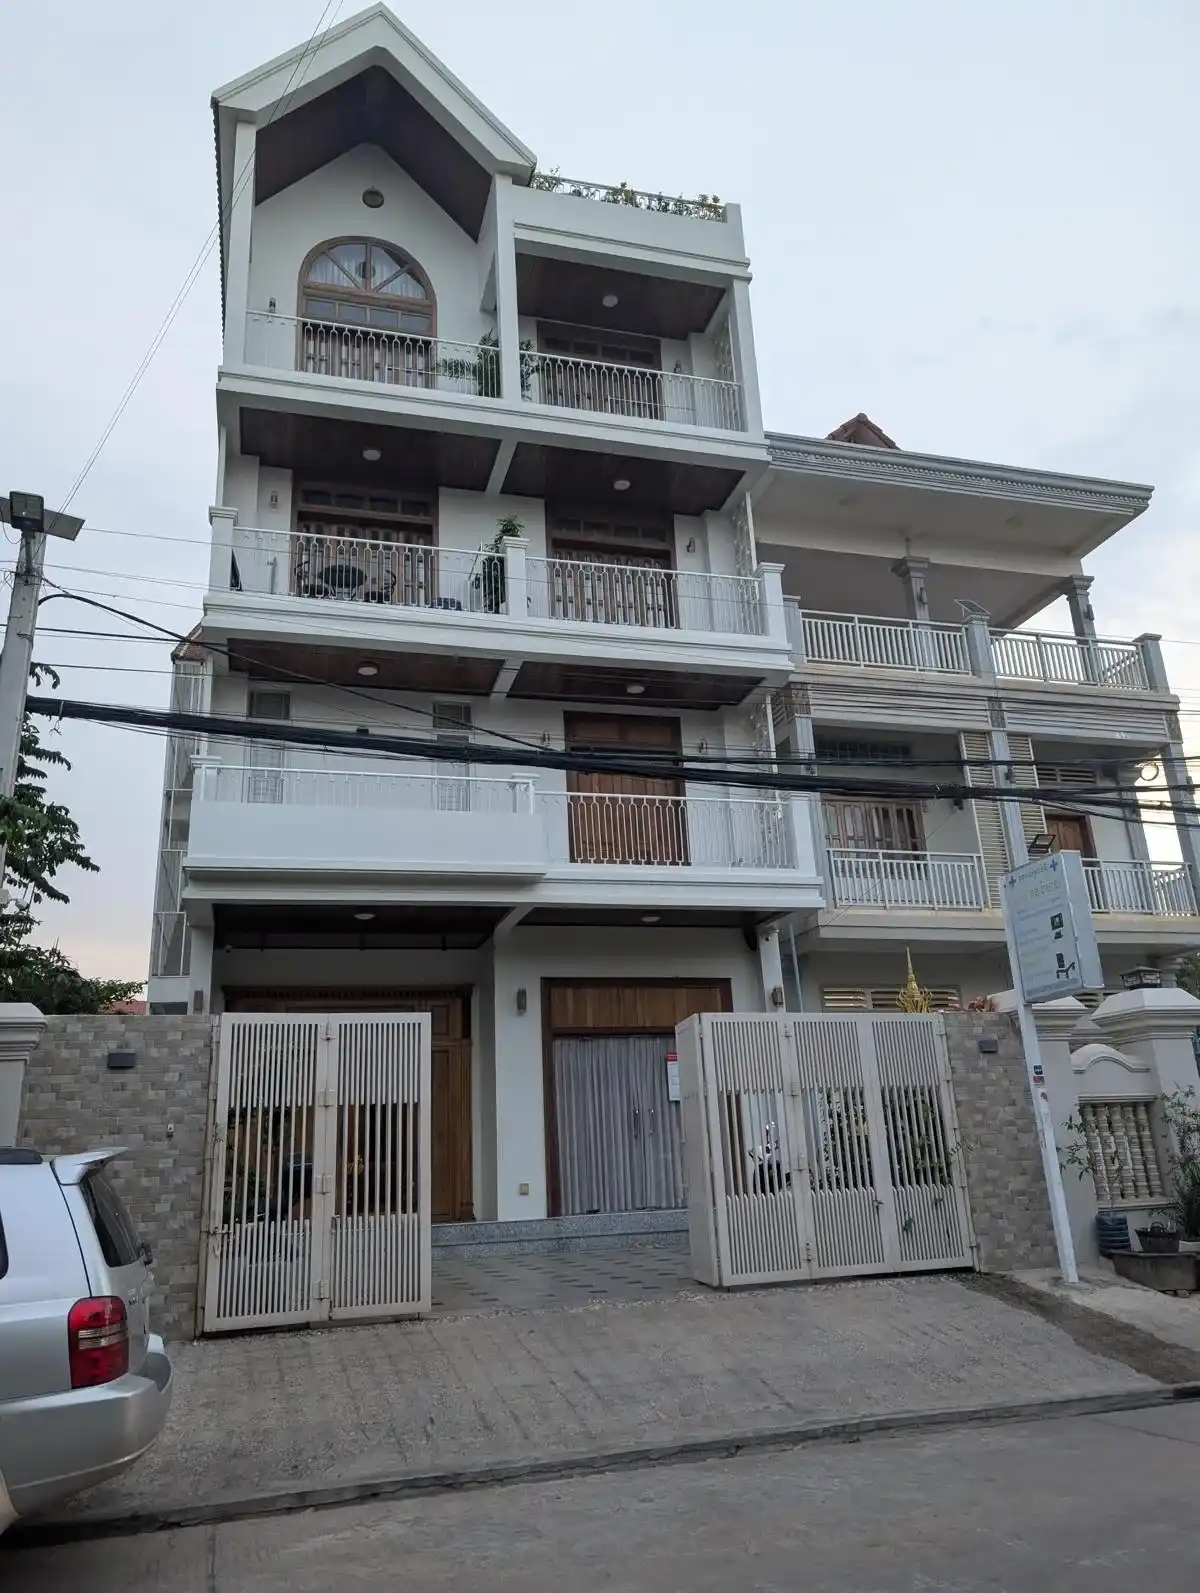
A modern concrete four story home in Southeast Asia. The ground floor has a gate and a small area for parking. The front door is not far from the street. The remaining floors each have a full-sized balcony with doors and windows. There is also a rooftop with some plants, but not covering for rain and sunlight.
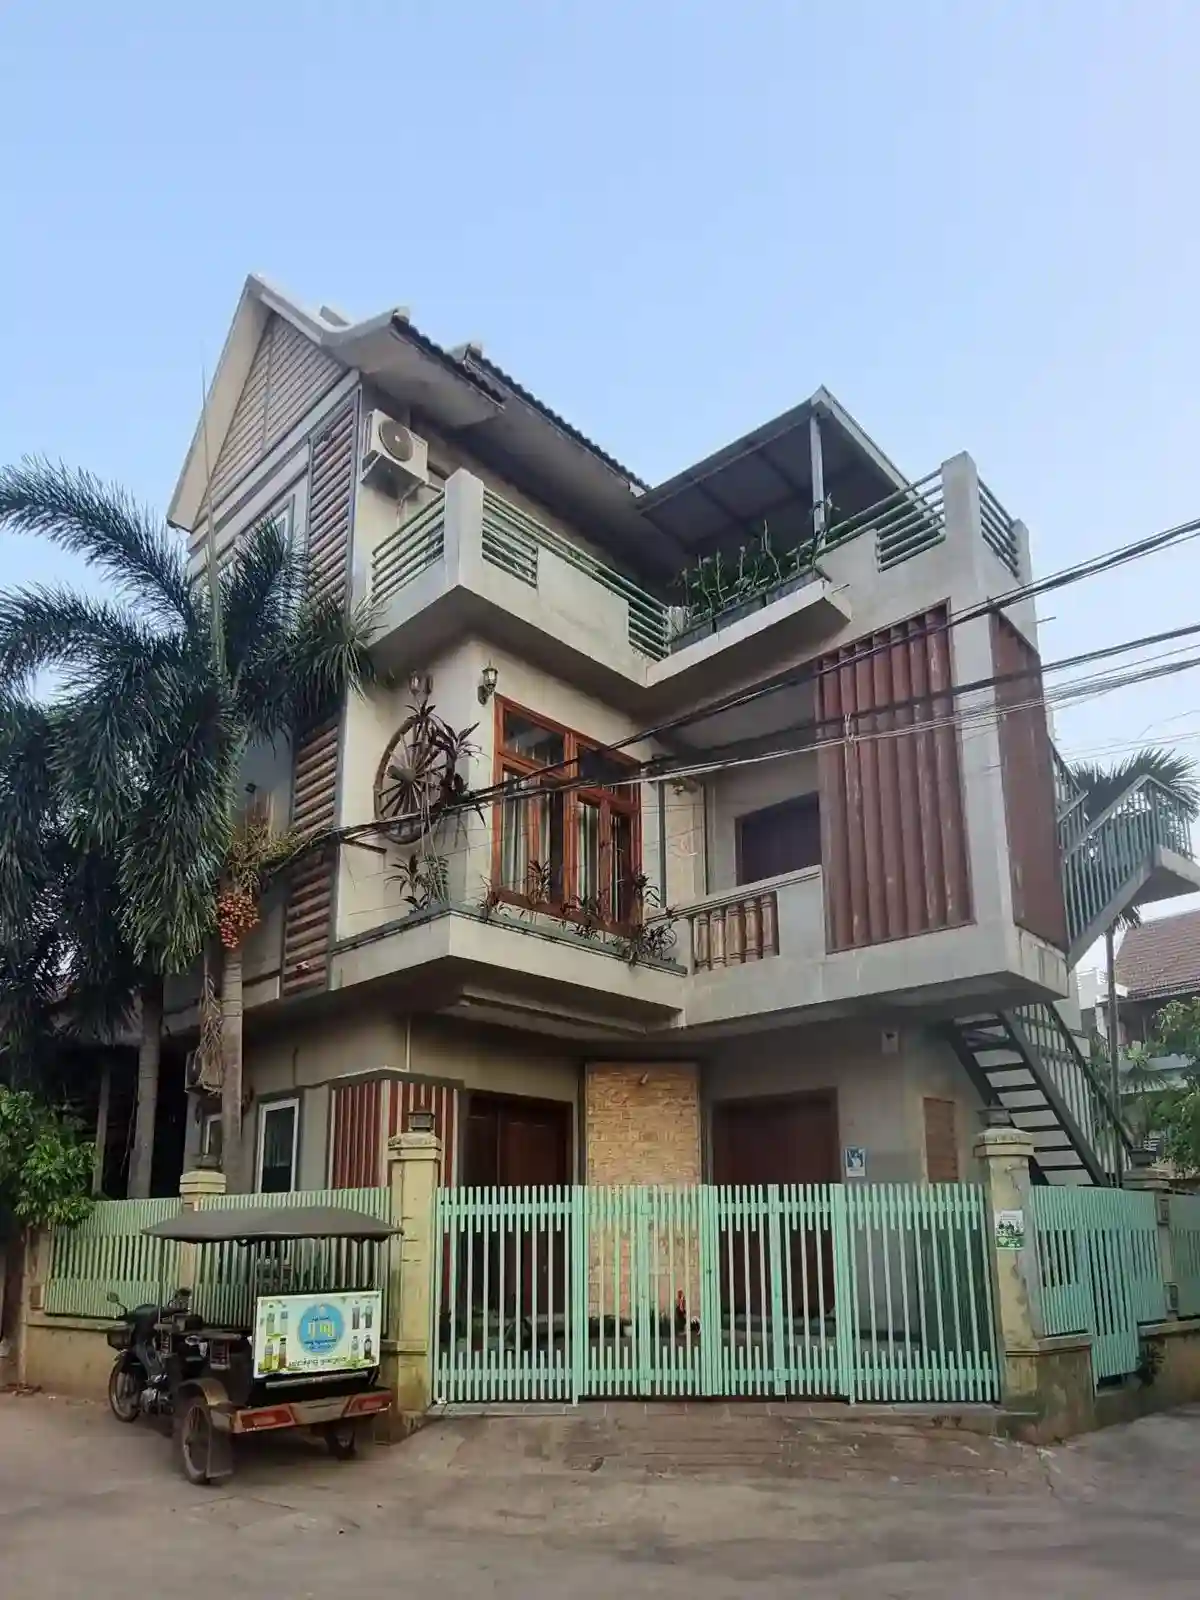
A modern concrete three story home in Southeast Asia. The ground floor has a gate and a small area for parking. The front door is not far from the street. There is also a rooftop with some plants.
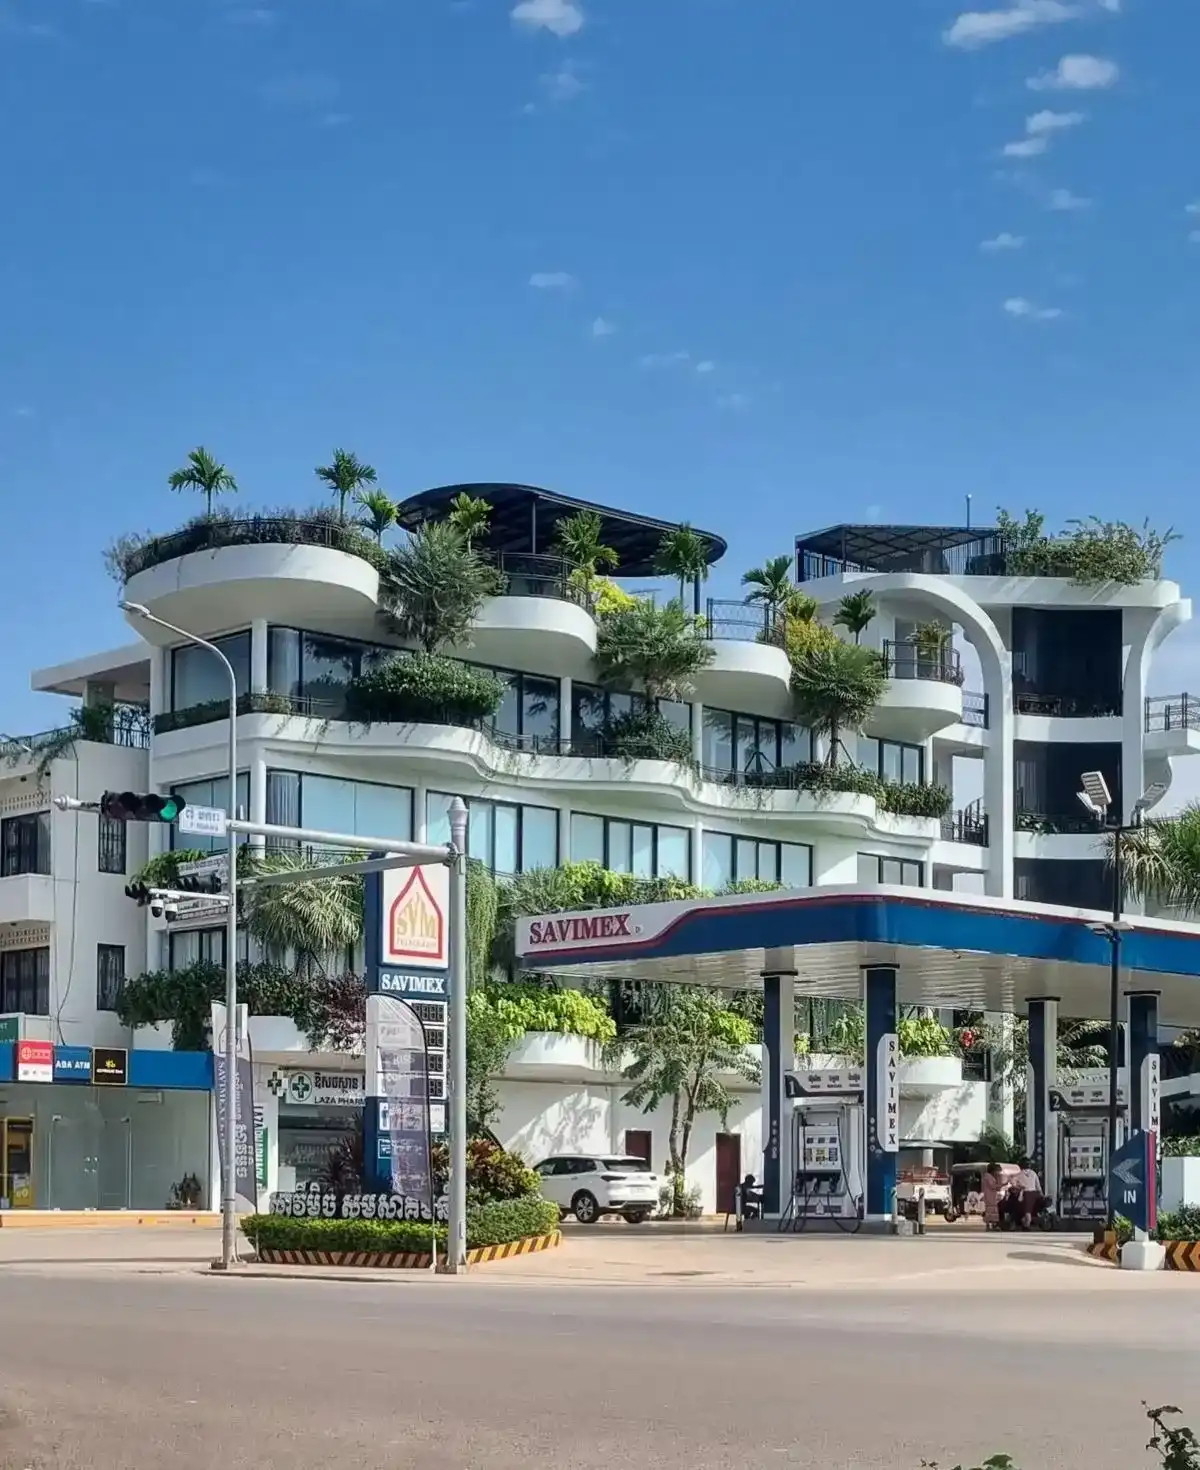
A high-end apartment building in Cambodia with a gas station next to it. It is four stories and has a rooftop with lots of green plants and small trees, and a cabana hangout area. The third floor rooms have balconies that are wavy-shaped, and have lots of green plants.
A traditional wooden house in Southeast Asia. The home is a stilt house, meaning it is elevated off of the ground (this one is elevated about five feet off the dirt ground). Below is empty, but often used for storage. The house is framed using wood, and the stilts are vertical wooden beams driven into the ground. The roof is corrugated steel sheet.
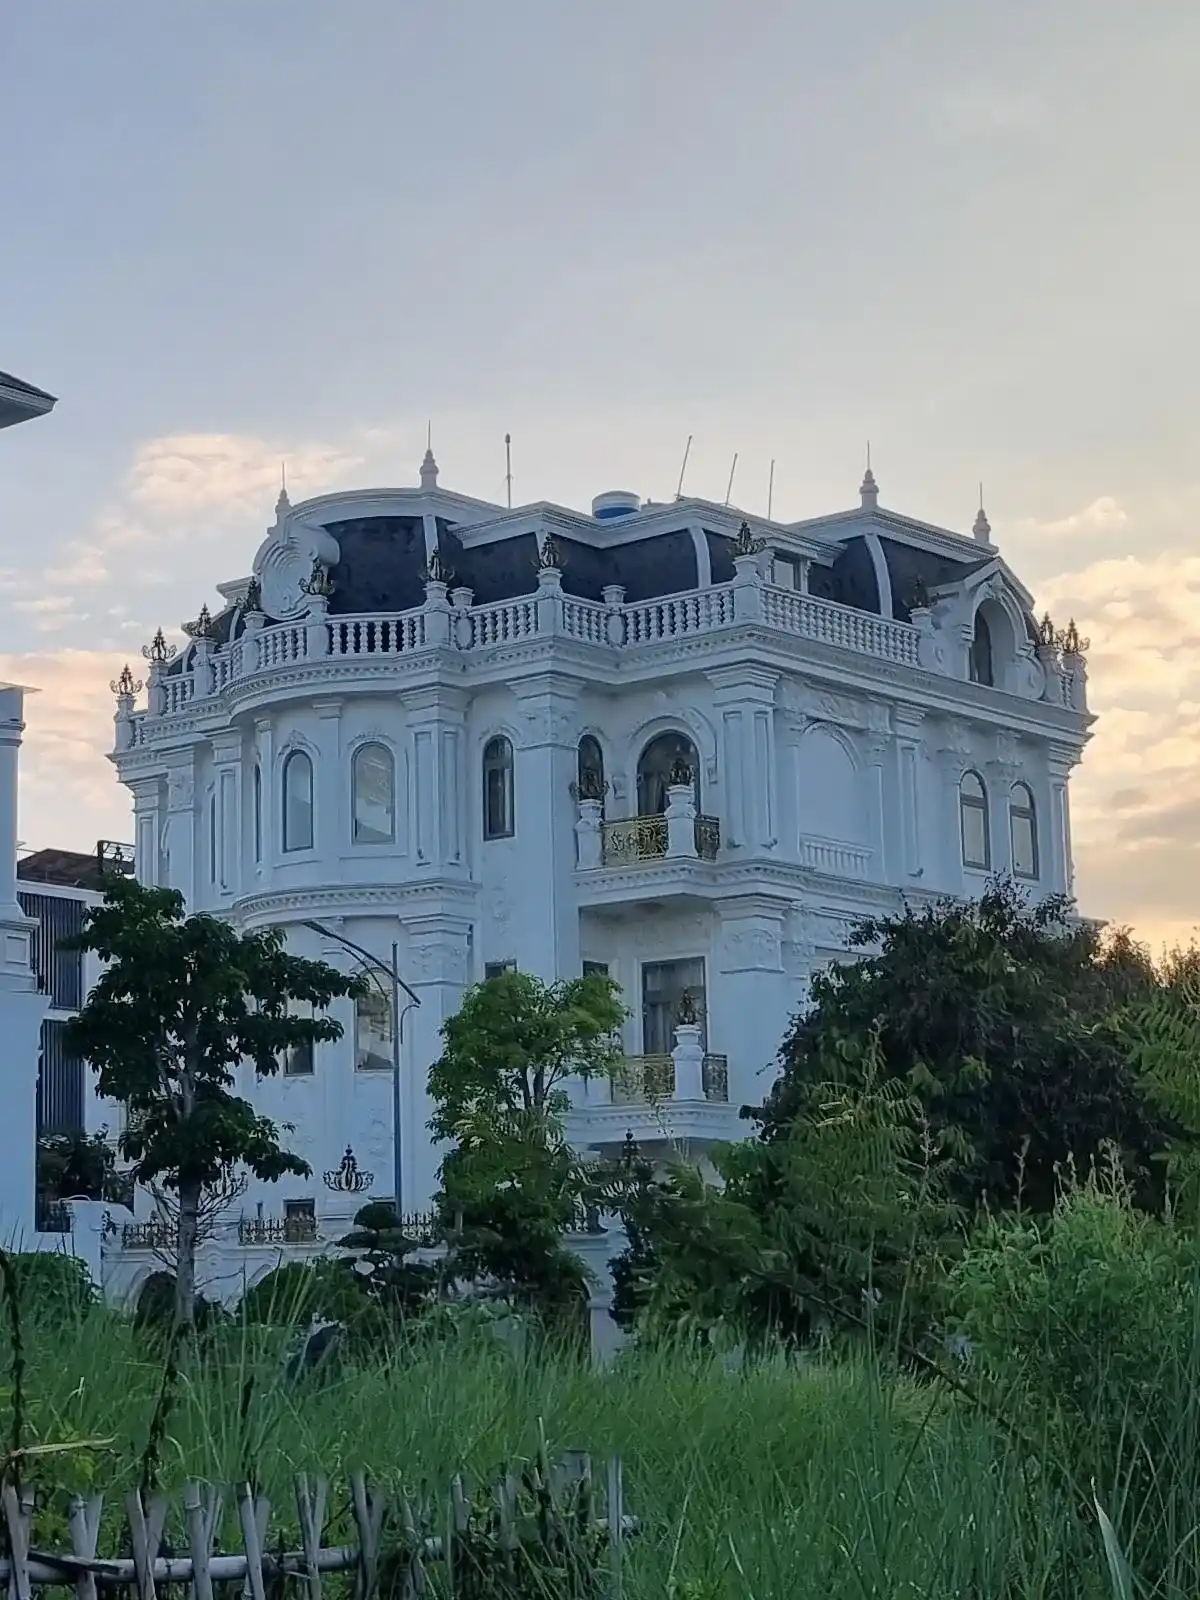
A very fancy four story mansion house in Vietnam. The fourth story appears to be a roof, but there are windows, so it is livable. This house has elaborate decorations.
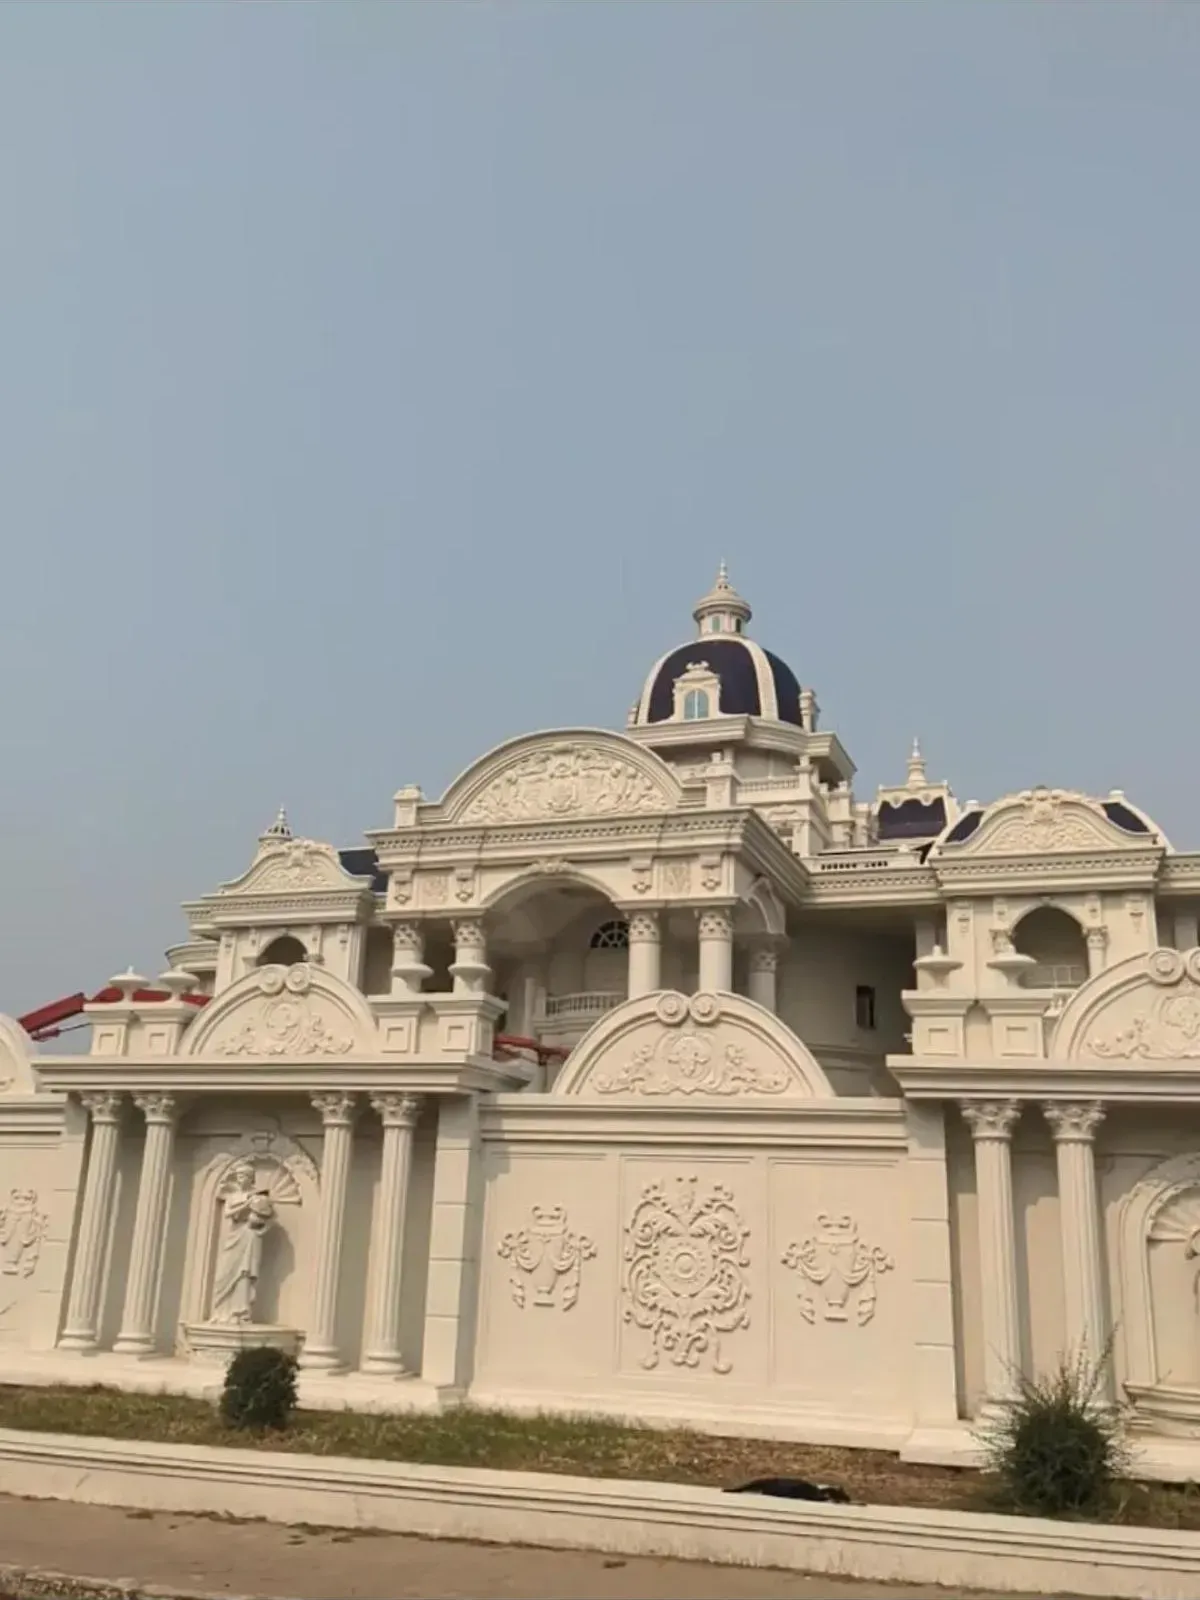
A very fancy mansion house in Laos. This house has elaborate decorations. It also has a concrete wall around it with roman pillars and statues built into the wall.
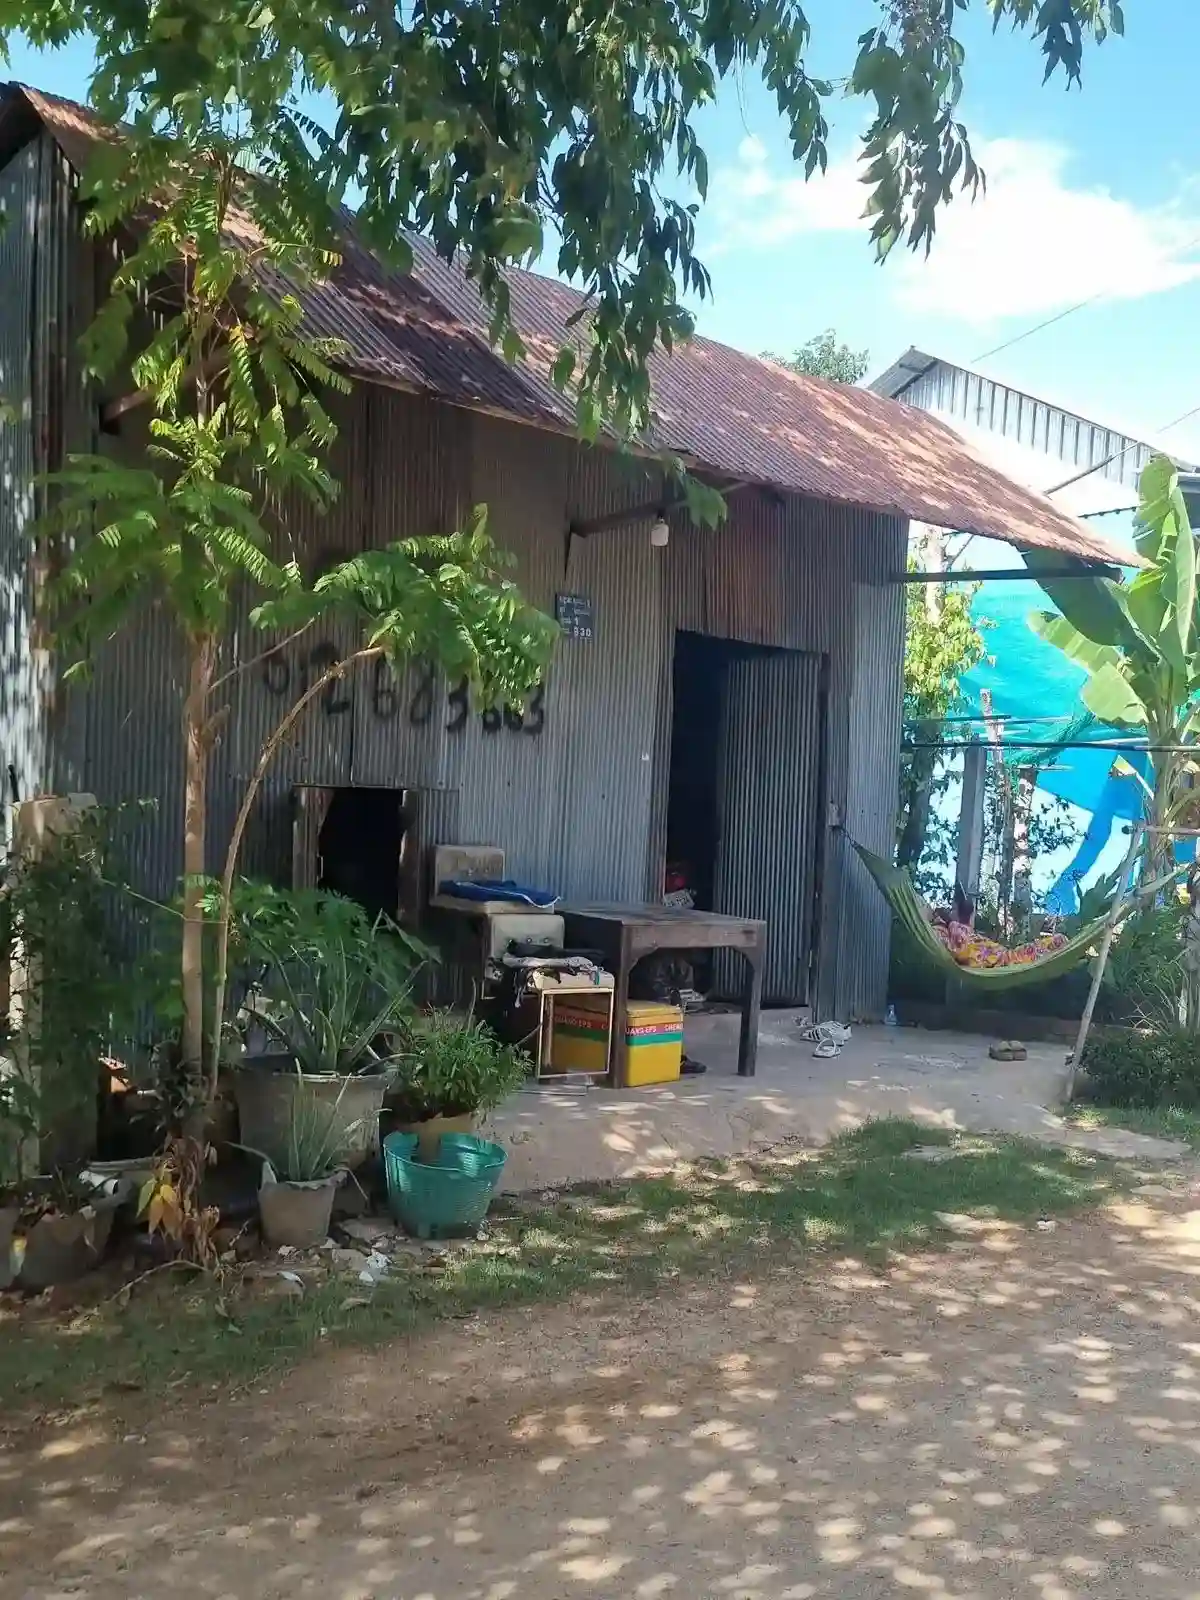
A small shack that someone lives in with a hammock outside. It is along a small dirt path with little traffic that goes by. The shack is made with corrugated steel sheet for the walls and roof. The skeleton frame of the house appears to be wood.
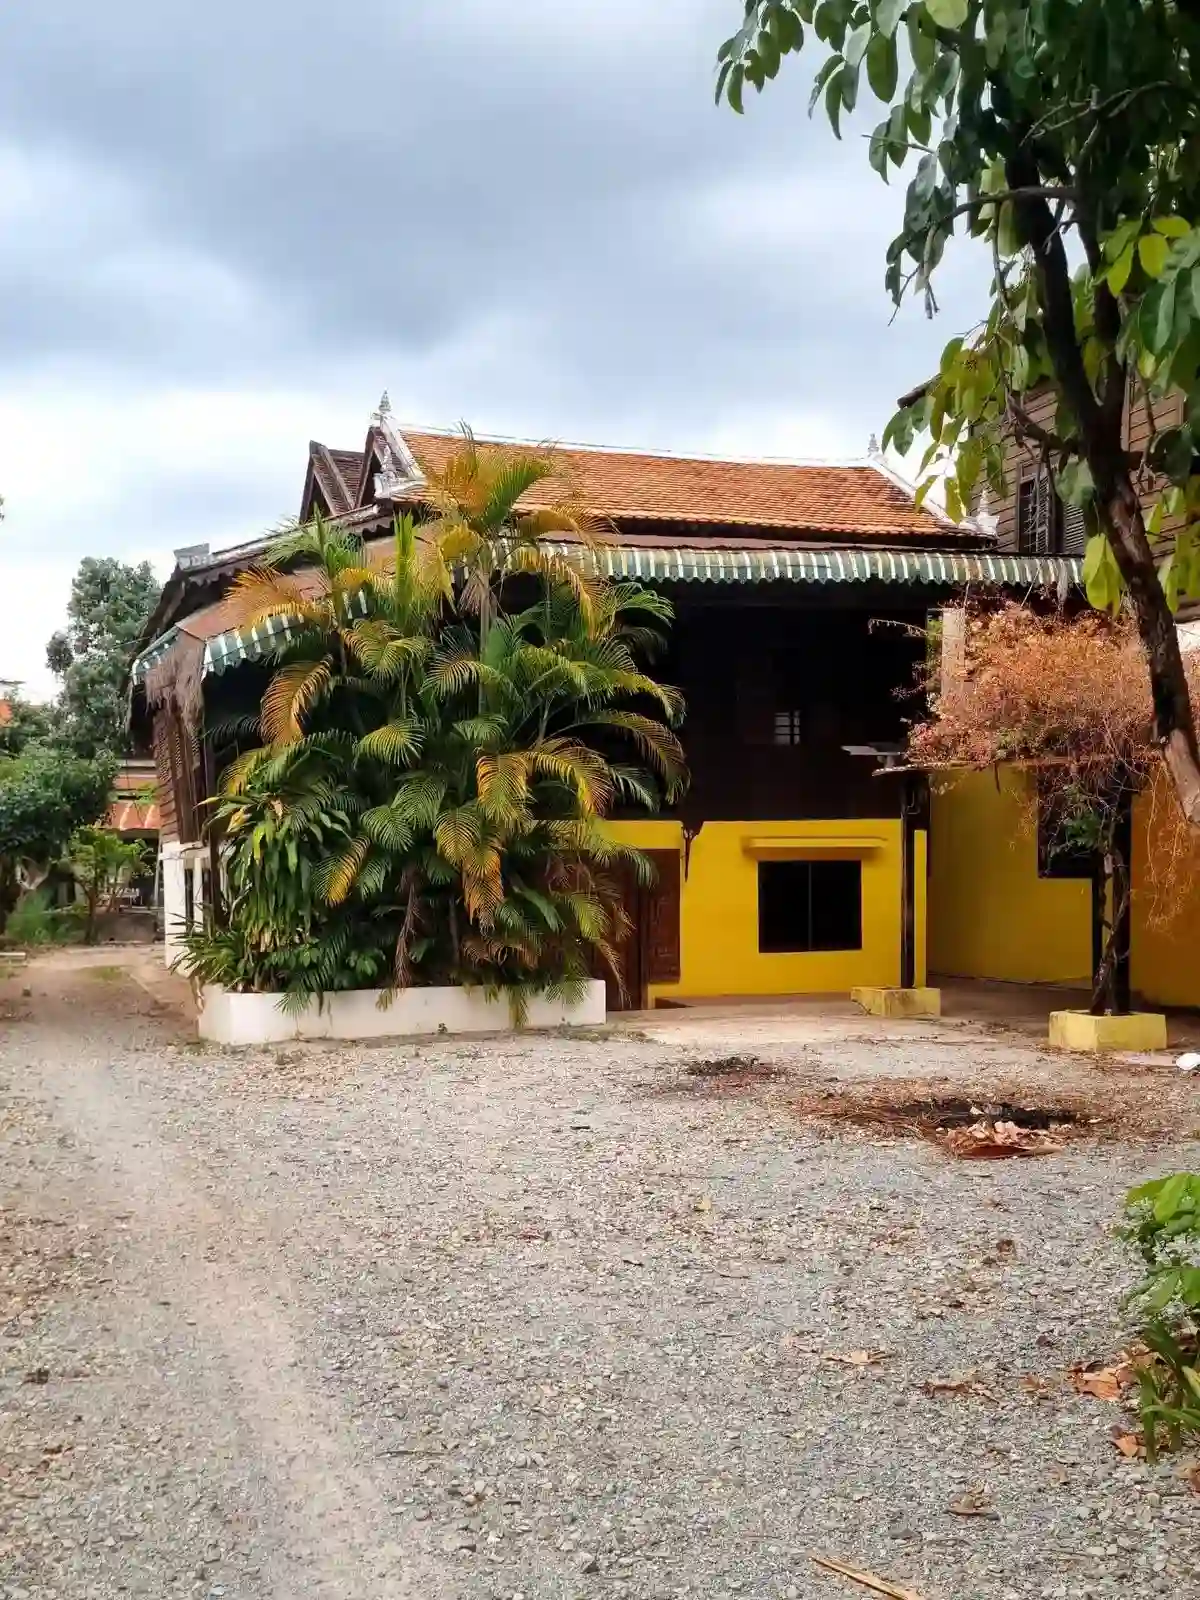
A traditional wooden house in Southeast Asia. The home is a stilt house, meaning it is elevated off of the ground. However, the bottom section, which traditionally is just for storage, has been converted to a living space. The bottom has had walls constructed using brick and concrete. A front door was also added to the bottom converted half. The gravel makes up the entire driveway and front lawn area.
A traditional wooden house in Southeast Asia. The home is a stilt house, meaning it is elevated off of the ground. However, the bottom section, which traditionally is just for storage, has been converted to a living space. The bottom has had walls constructed using brick and concrete. The front porch on the traditional upper half has a covering and wooden stairs to go outside.

Cultural Housing Differences

If you lived in Southeast Asia and gave your friends a tour of your “crib”, then here are some of the points of conversations to highlight:

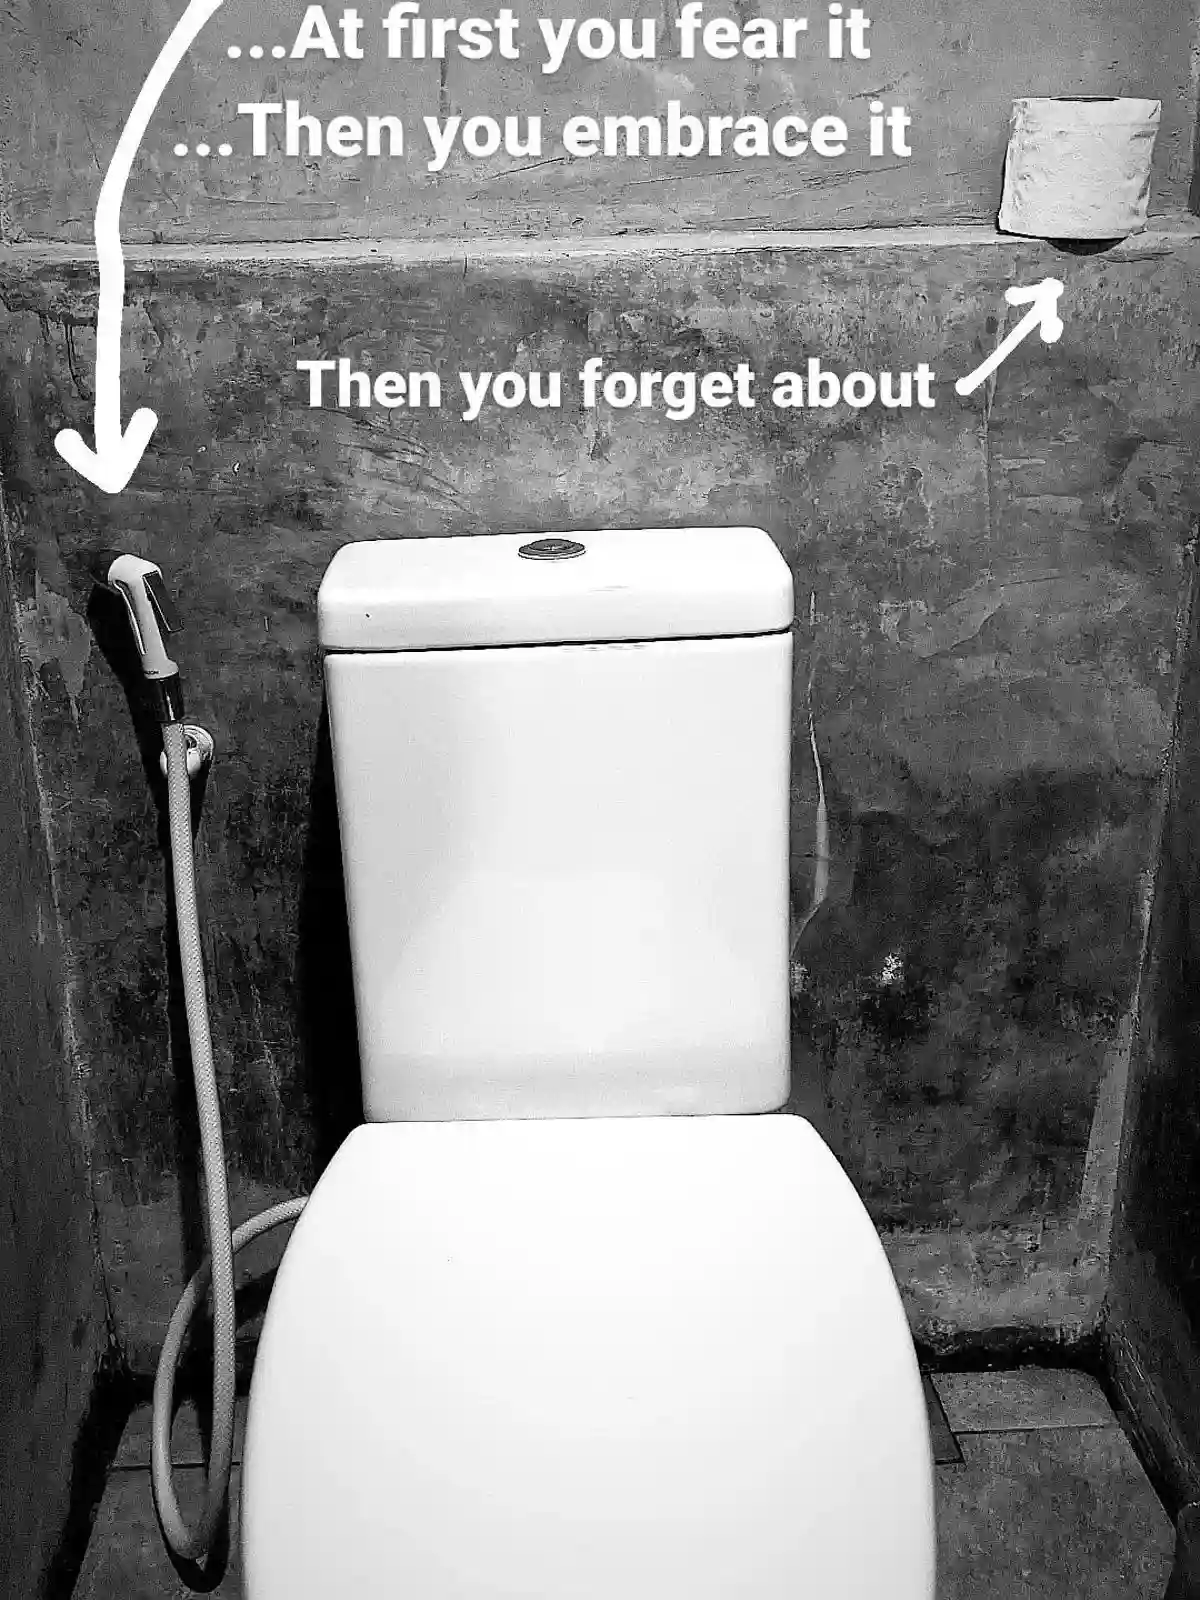
> Bidet (a.k.a “Bum gun”, which is a hand-operated bidet)
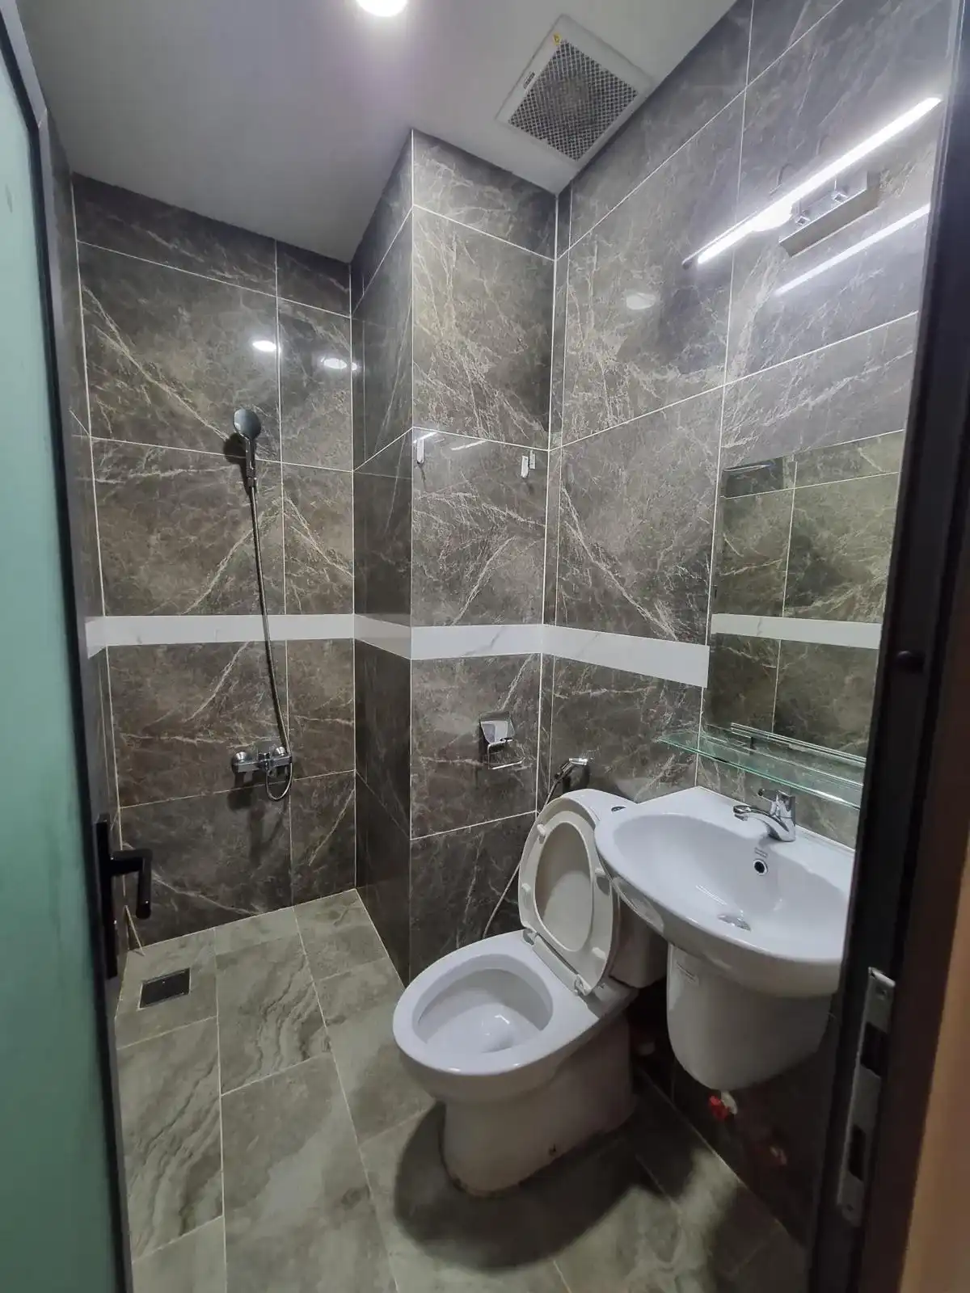
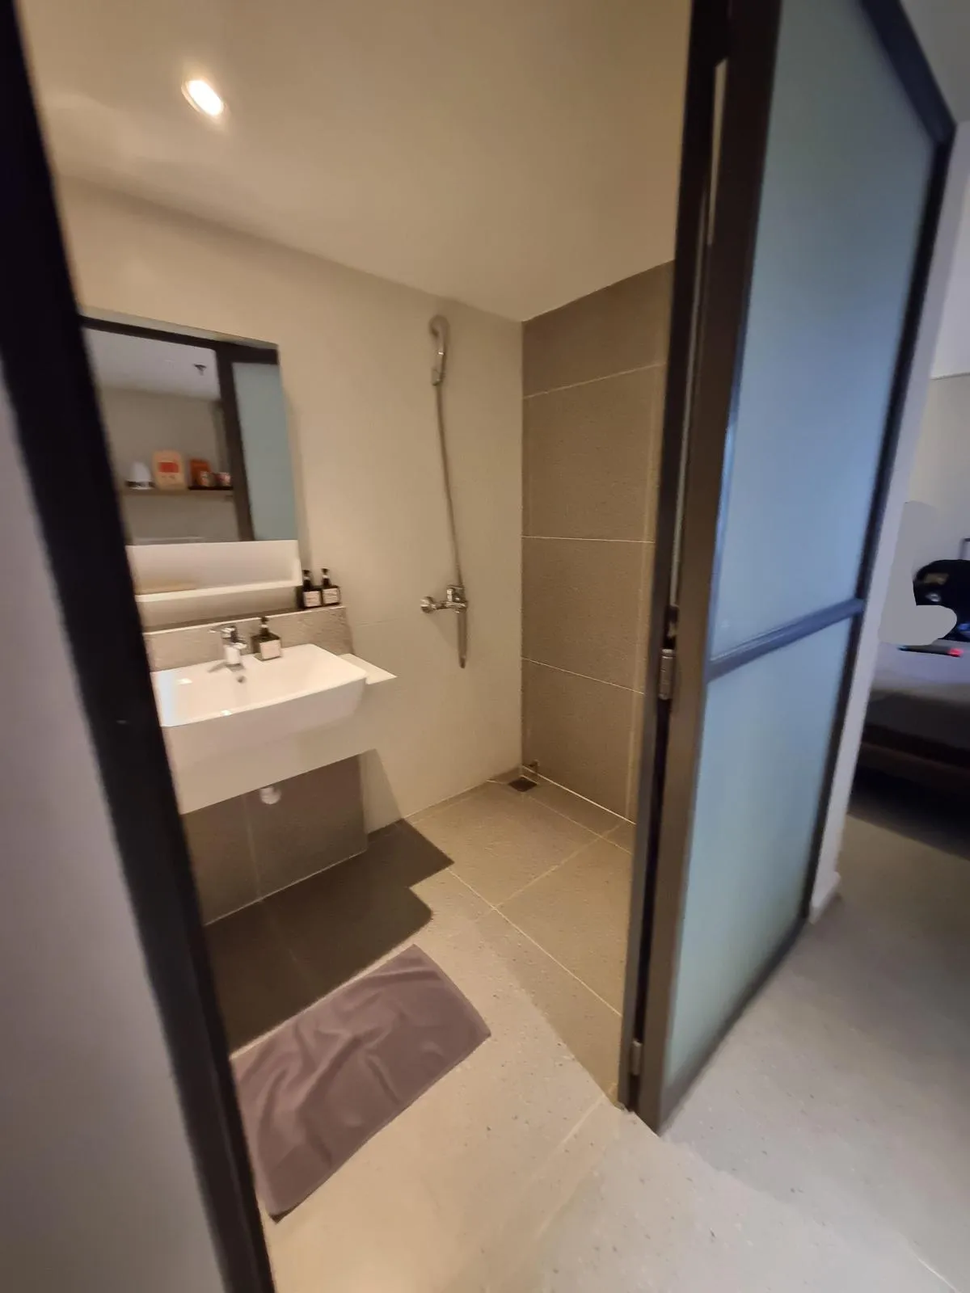
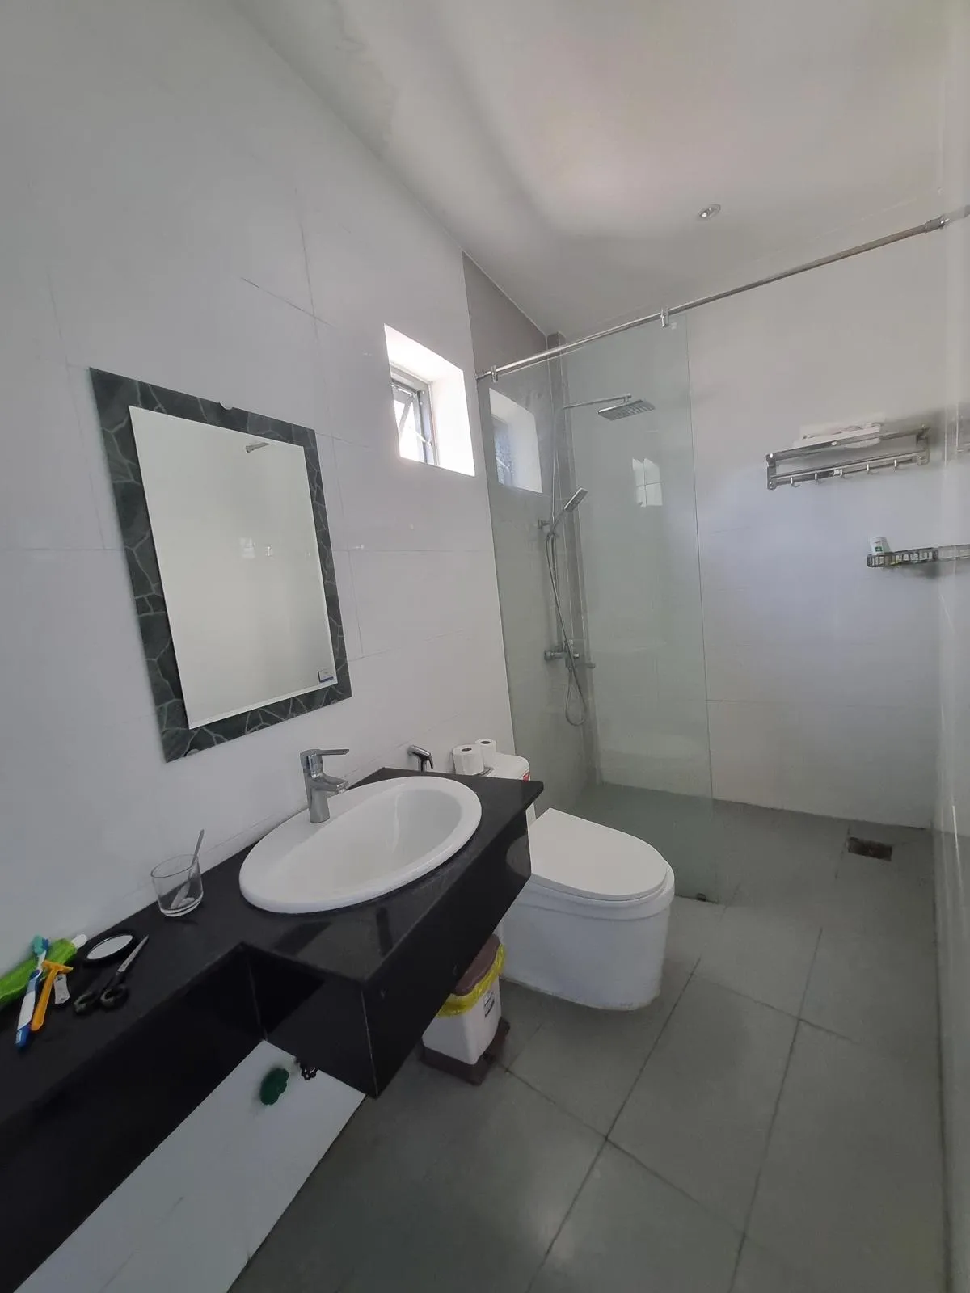
> Wet bathrooms: Bathrooms with tiling, and no divider between the shower and toilet/sink.
> No carpet
> Smaller spaces
> Built with concrete open air
> Shared areas such as a bathroom, kitchen, and laundry area if available. This is not always the case, but more common in Vietnam.
> Living at home with mom and dad until marriage (for locals).
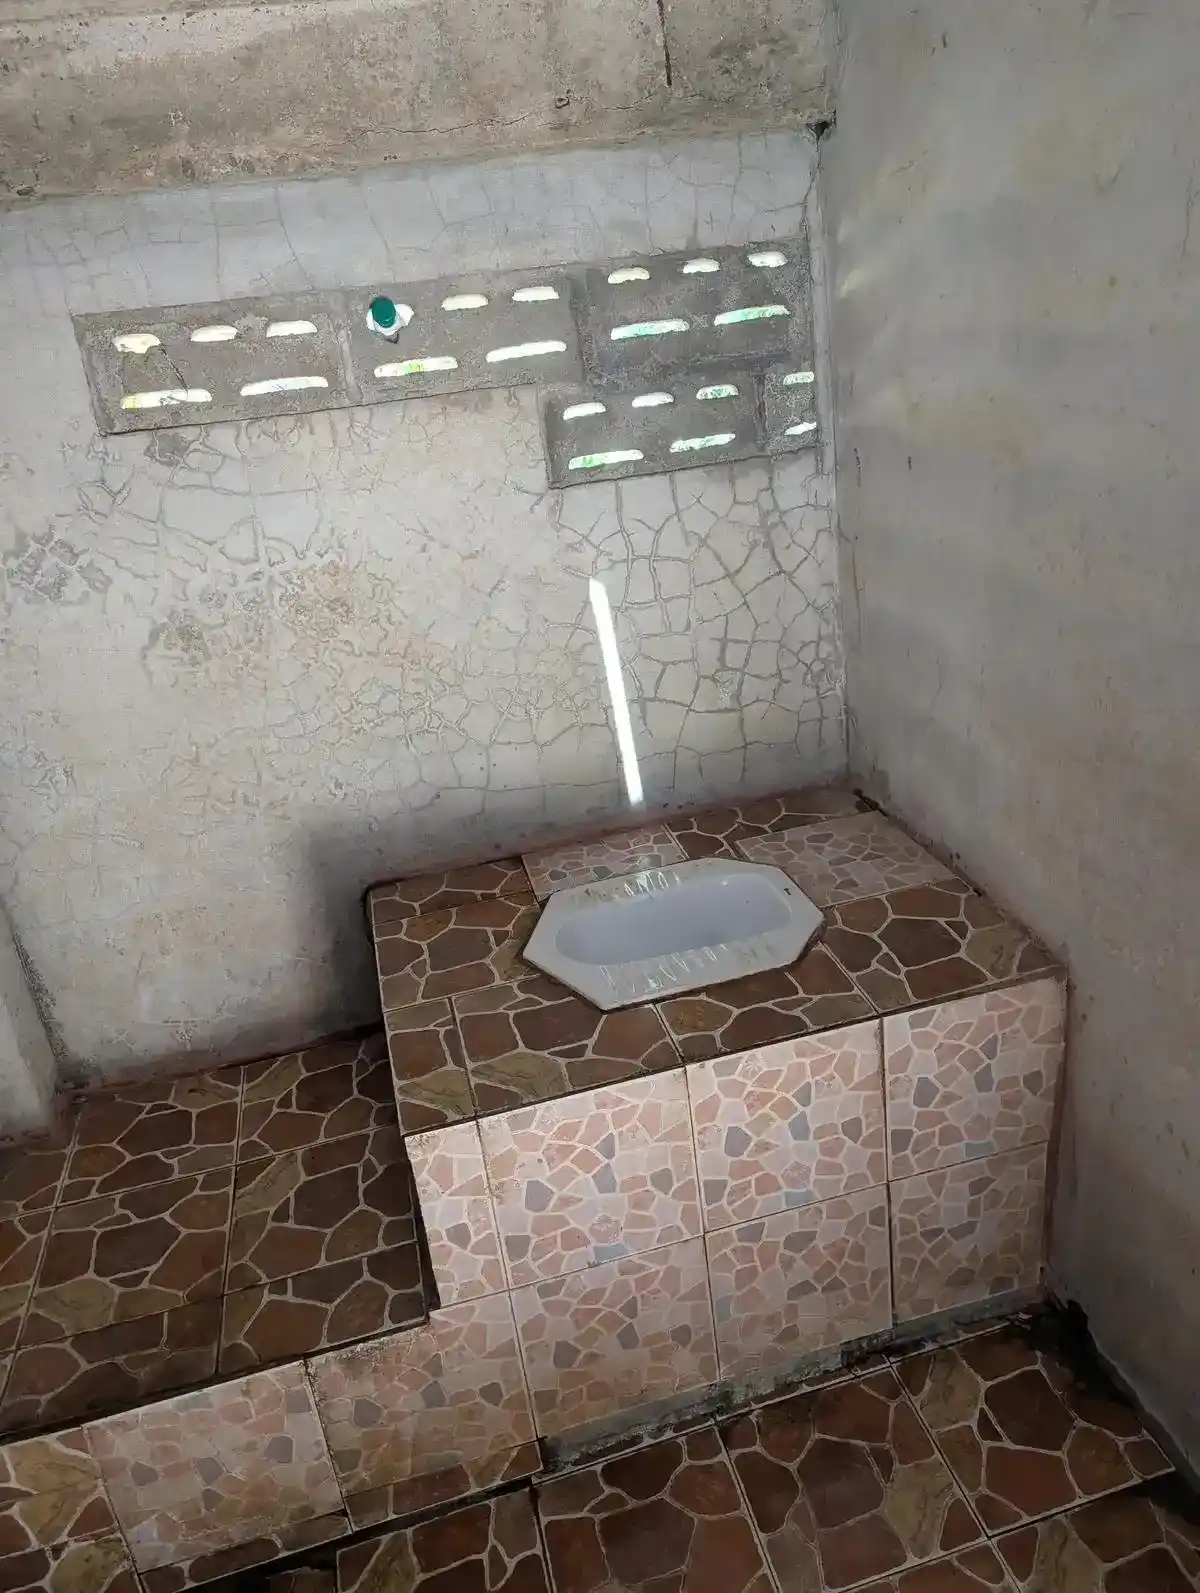
> Squat toilets in some public places.

An image of a toilet with a handheld bidet in Southeast Asia, which is very common in all homes and public restrooms. This bidet is nearly the exact same as a spray gun that is found on a kitchen sink in the USA.
A squat toilet in Southeast Asia. This is a porcelain toilet that is essentially a hole in the ground.
The bathroom of a fully furnished studio room rented monthly in Southeast Asia. The image shows a "wet bathroom", which is the style in Southeast Asia in which there is no divider between the shower and sink & toilet. The flooring is tile, and water from the shower can splash anywhere within the bathroom.
The bathroom of a fully furnished hotel room in Southeast Asia. The image shows a "wet bathroom", which is the style in Southeast Asia in which there is no divider between the shower and sink & toilet. The flooring is tile, and water from the shower can splash anywhere within the bathroom.
The bathroom of a furnished hotel room in Southeast Asia without a kitchen. It has a partial divider between the shower and toilet & sink area. A "wet bathroom" is the most common style in Southeast Asia in which there is no divider between the shower and sink & toilet. The flooring is tile, and water from the shower can splash anywhere within the bathroom.

The cultural style differences and associate headaches, both, are discussed in much greater detail in these posts: